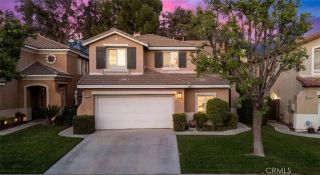
26352 Cardinal Drive, Canyon Country, CA 91387
- 5 beds |
- 3 baths |
- 2,838 sqft
 Single-Family Home
  Built in 1999
  9,309sqft lot
 3 car garage
  $411/sqft
  Listed 24 days ago
Property Description
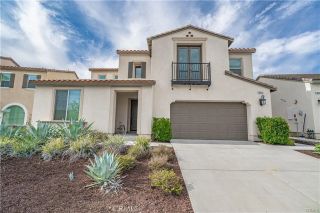
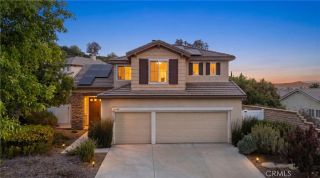
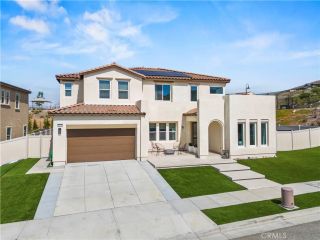
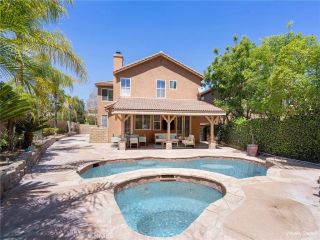
Welcome to 26352 Cardinal Drive, Santa Clarita. Located in a desirable Canyon Country neighborhood, this beautifully maintained two-story home offers 5 bedrooms, 3 bathrooms, and approximately 2,838 square feet of comfortable living space. The thoughtfully designed floor plan features soaring ceilings, abundant natural light, elegant formal living and dining areas, and spacious gathering spaces ideal for both everyday living and entertaining. The well-appointed kitchen opens seamlessly to the family room and overlooks the resort-style backyard, creating the perfect setting for indoor and outdoor living. Upstairs, generously sized bedrooms provide comfort and privacy, while the primary suite offers a relaxing retreat. The private backyard is designed for enjoyment and entertaining, featuring a sparkling pool, soothing spa, and covered patio with ceiling fans. Beautiful landscaping and hillside views create a peaceful outdoor setting to enjoy throughout the year. Additional highlights include solar, a 3-car attached garage, and a well-maintained lot. HOA amenities include common area maintenance and access to a private neighborhood park. Conveniently located near shopping, dining, schools, and commuter routes, this exceptional property offers the perfect combination of space, comfort, and lifestyle.
- Listing Status:
- Active
- Date Added:
- May 13, 2026
- Data Last Updated:
- July 6, 2026 at 1:11AM
- Listing Office:
- JohnHart Real Estate :
- Listing Agent:
- Steven Lieberman : 661-810-7290
- MLS ID:
- SR26126014
- General: HeatedPrivatePrivate Below Ground
- Style: Traditional
- Pool: PrivateHeatedIndoor
- Parking: GarageParking spaces: 3
- General: 2
- HOA Amenities: Exterior Bldg Maintenance130.0Monthly
- Originating MLS: California Regional MLS
- County: Los Angeles
- Zoning: 2841033032
- View: Neighborhood
- Utilities: Electricity ConnectedNatural Gas ConnectedSewer ConnectedWater Connected
- Water: Public
- Sewer: Public Sewer
- Source: California Regional MLS
This listing courtesy of Steven Lieberman , JohnHart Real Estate
Monthly Payment
- Principal & Interest $
- Property Taxes $
- Home Insurance $
- VA Funding Fee $