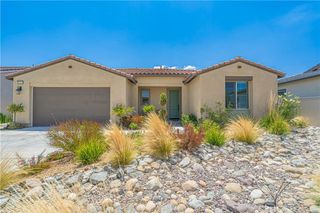
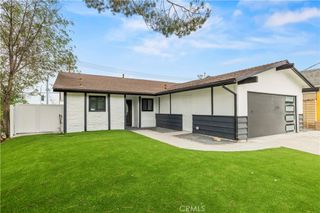
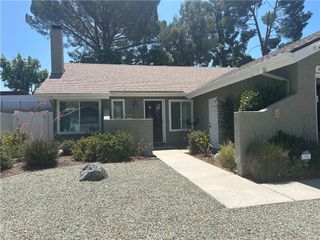
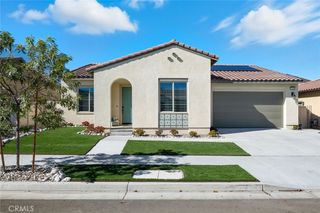
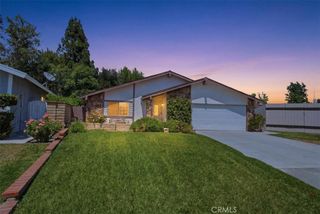
26676 Whippoorwill, Canyon Country, CA 91351
- 3 beds |
- 3 baths |
- 1,561 sqft
 Single-Family Home
  Built in 1991
  6.62acre lot
 2 car garage
  $491/sqft
  Listed 3 months ago
Property Description
Welcome to this lovely home located in Rainbow Glen offering 3 bedrooms and 3 bathrooms, this recently refreshed home features a bright and functional layout designed for comfortable everyday living. Step inside to soaring vaulted ceilings in the living room and abundant natural light that create an open, airy feel throughout the main living spaces. The freshly painted interior enhances the home’s clean, move-in-ready appeal, while large windows and elegant architectural details add warmth and charm. The bright kitchen showcases ample wood cabinetry, tile countertops, a stainless steel stove and hood, spacious pantry, and a large window overlooking the serene backyard. The family room is anchored by a brick fireplace complete with a wooden mantel and wood-like flooring. The guest bathroom features a new vanity, new faucet, and mirror. The home is equipped with heating and air conditioning for year-round comfort. Step outside to a private backyard retreat with mature trees and space for outdoor dining, gardening, or simply enjoying the peaceful surroundings. Additional highlights include no Mello-Roos tax, only six homes on the street, two dedicated parking spaces and access to community amenities, which include basketball courts, tennis courts, a playground, and pool. The HOA also maintains all front yards, keeping the grounds well maintained. Property features include solar panels and a tankless water heater, offering the potential for improved energy efficiency and modern convenience. Ready for you to call home, this property is ideally located near freeways, Metro-link, top rated elementary school, Costco, Walmart, Sky Zone, MB2 Entertainment, dining, offering both convenience and comfort. Some property photos have been digitally enhanced to help showcase the property and maintain seller privacy.
- Listing Status:
- Active
- Date Added:
- April 7, 2026
- Data Last Updated:
- July 6, 2026 at 5:18AM
- Listing Office:
- Beach To Hills Homes : 562-746-5522
- Listing Agent:
- Shannon Brown : 562-746-5522
- MLS ID:
- PW26074761

- General: None
- Other Structures: Covered
- Pool: NoneAssociation
- Parking: DrivewayParking spaces: 4
- General: 2
- HOA Amenities: Dog ParkPool210.0Monthly
- Originating MLS: CRMLS_CRM
- School District: Call Listing Office
- County: Los Angeles
- Zoning: 2836035111
- View: NeighborhoodView
- Water: Public
- Sewer: Public Sewer
- Source: CRMLS_CRM
This listing courtesy of Shannon Brown , Beach To Hills Homes
Monthly Payment
- Principal & Interest $
- Property Taxes $
- Home Insurance $
- VA Funding Fee $

 New - 3 days ago