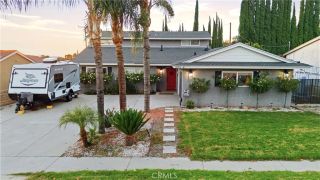
26832 Cherry Willow Drive, Canyon Country, CA 91387
- 4 beds |
- 2 baths |
- 1,988 sqft
 Single-Family Home
 Built in 2013
 5,619sqft lot
 2 car garage
 $422/sqft
 Listed 24 days ago
Property Description
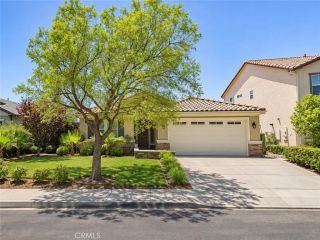
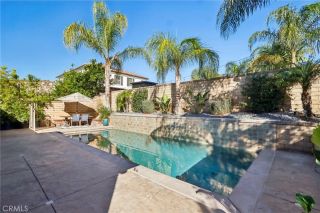
Welcome to this beautifully maintained 4-bedroom, 2-bathroom single-story home offering 1,988 square feet of living space on a 5,662-square-foot lot, located in the highly sought-after Ranch at Fair Oaks Estates community in Santa Clarita! From the moment you step inside, the pride of ownership is evident. With soaring 10-foot ceilings, fresh interior paint, and new luxury vinyl flooring throughout, this home offers a bright, open feel with a comfortable and inviting layout. The spacious living room features a cozy fireplace and flows seamlessly into the kitchen, creating the perfect setting for everyday living and entertaining. The kitchen offers granite countertops, a large center island, generous cabinet space, and plenty of room to gather with family and friends. The thoughtfully designed floor plan includes four generously sized bedrooms, including a spacious primary suite with a large private bathroom and plenty of room to unwind. Step outside to a backyard designed for relaxation without the upkeep! Enjoy a custom spa with a waterfall feature, stamped concrete patio, and low-maintenance landscaping, making it an ideal space for outdoor dining, entertaining, or simply enjoying Southern California evenings. PAID-OFF SOLAR adds tremendous value and energy savings! Located in one of Santa Clarita's most desirable neighborhoods, The Ranch at Fair Oaks Estates is known for its beautiful surroundings, welcoming community atmosphere, and convenient location. Enjoy nearby parks, walking trails, shopping, restaurants, and highly regarded schools, along with easy access to the
- Listing Status:
- Active
- Date Added:
- October 28, 2026
- Data Last Updated:
- November 22, 2026 at 3:11PM
- Listing Office:
- Pinnacle Estate Properties, Inc. : 661-705-3200
- Listing Agent:
- Craig Martin : 661-361-6843
- MLS ID:
- SR26231731
- General: Private
- Pool: Community/Common
- Parking: GarageParking spaces: 2
- General: 1
- HOA Amenities: BarbecueOutdoor Cooking AreaPicnic AreaPlaygroundPool112.0Monthly
- Originating MLS: California Regional MLS
- County: Los Angeles
- Zoning: 2841079030
- View: N/K
- Fencing: Vinyl
- Utilities: Cable AvailableElectricity AvailableNatural Gas AvailablePhone AvailableSewer Available
- Water: Public
- Sewer: Public Sewer
- Source: California Regional MLS
This listing courtesy of Craig Martin , Pinnacle Estate Properties, Inc.
Monthly Payment
- Principal & Interest $
- Property Taxes $
- Home Insurance $
- VA Funding Fee $

 New - 3 days ago