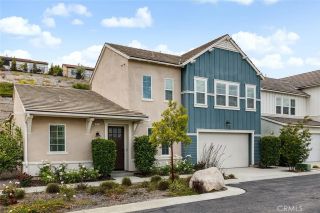
28352 Floret Lane, Saugus, CA 91350
- 3 beds |
- 3 baths |
- 2,145 sqft
 Single-Family Home
 Built in 2020
 2.44acre lot
 2 car garage
 $456/sqft
 Listed 13 days ago
Property Description
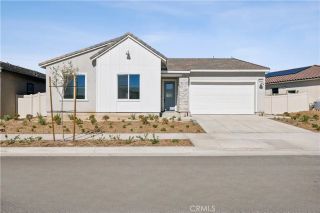
Situated in the magnificent views within the Skyline community, this recently modernized farmhouse features the perfect blend of rustic charm and contemporary comfort. Designed for effortless indoor-outdoor living, this home features stylish luxury vinyl plank flooring and recessed LED lighting throughout the entire layout. Two separate living spaces. Primary bedroom with sitting area. Generous kitchen counter space including the pendant light and spacious pantry. Step inside to open concept living spaces filled with natural light, with easy transition between indoor living areas and the private cozy outdoor space ideal for peaceful relaxation, outdoor dining and effortless entertaining. Beautifully maintained parks, scenic walking and jogging trails. Dedicated pickleball and tennis courts for active weekends. Owned Solar system for maximum energy efficiency.
- Listing Status:
- Active
- Date Added:
- November 8, 2026
- Data Last Updated:
- November 22, 2026 at 3:11PM
- Listing Office:
- Beverly and Company, Inc. : 818-382-4160
- Listing Agent:
- Catherine Fontanilla : 818-571-3229
- MLS ID:
- SR26240070
- General: N/K
- Style: See Remarks
- Pool: N/K
- Parking: Direct Garage AccessGarage - Two DoorGarage Door OpenerParking spaces: 2
- General: 2
- HOA Amenities: Biking TrailsGym/Ex RoomOther CourtsOutdoor Cooking AreaPicnic AreaPlaygroundBarbecuePool220.0Monthly
- Originating MLS: California Regional MLS
- School District: Sulphur Springs Union
- County: Los Angeles
- Zoning: 2802049044
- View: City Lights
- Fencing: Vinyl
- Utilities: Electricity ConnectedNatural Gas ConnectedWater Connected
- Water: Public
- Sewer: Public Sewer
- Source: California Regional MLS
This listing courtesy of Catherine Fontanilla , Beverly and Company, Inc.
Monthly Payment
- Principal & Interest $
- Property Taxes $
- Home Insurance $
- VA Funding Fee $

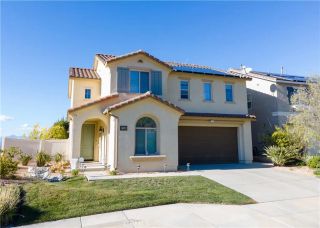
 New - 3 days ago