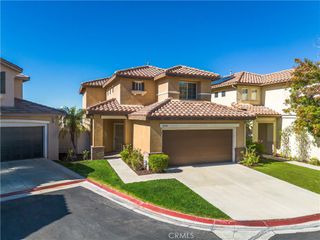
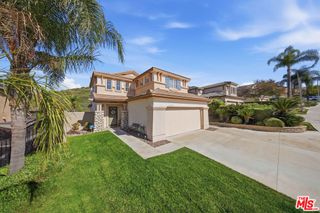
28857 Horizon Court, Canyon Country, CA 91351
- 2 beds |
- 3 baths |
- 1,809 sqft
 Single-Family Home
 Built in 2026
 6,286sqft lot
 2 car garage
 $481/sqft
 Listed 6 days ago
Property Description
Perched at the highest point in the sought-after Skyline Ridge Master-Planned Community, this stunning new construction ranch-style residence located within the 'Altis' community by Tri Pointe Homes, offers elevated living with breathtaking surroundings. Designed for effortless single-level living, the thoughtfully crafted open-concept floor plan seamlessly blends comfort and style. At the heart of the home, the chef-inspired kitchen showcases elegant stained shaker cabinetry, upgraded 'Noble Grey' quartz countertops, a complementing tile backsplash, and premium GE Cafe Series appliances, including GE Cafe 36" Commercial-Style Gas Rangetop with 6 Burners, Cafe Single Wall Oven, Cafe Smart 5-in-1 Oven, Star stainless Dishwasher, and Cafe 36" Commercial Style Hood. Upgraded Elkay Dayton Stainless single-bowl kitchen sink makes this kitchen even more functional and beautiful. The spacious great room opens to a covered patio for easy indoor-outdoor living, while a separate den offers a spot for hobbies, guests or a little quiet time. This beautifully designed two-bedroom home maximizes both functionality and livability, featuring modern finishes and quality craftsmanship throughout. This home is ready for move-in, and offers a rare opportunity to own a brand-new home in one of Skyline Ridge’s most desirable locations. Move in and enjoy the best of low-maintenance, single-level living in a vibrant master-planned community.
- Listing Status:
- Active
- Date Added:
- November 16, 2026
- Data Last Updated:
- November 22, 2026 at 3:18PM
- Listing Office:
- TRI Pointe Homes, Inc : 949-478-8600
- Listing Agent:
- Yvonne Espinoza : 949-478-8600
- Contact:
- 949-377-7370
- MLS ID:
- OC26244882

- General: AssociationCommunityIn Ground
- Other Structures: Covered
- Pool: CommunityIn GroundAssociation
- Parking: Direct AccessGarageParking spaces: 2
- Roofing: Concrete
- Windows: Double Pane Windows
- General: DrywallConcrete1Slab
- Road/Access: Paved
- HOA Amenities: ClubhouseDog ParkBarbecuePicnic AreaPlaygroundPoolSpa/Hot TubTrail(s)283.0Monthly
- Originating MLS: CRMLS_CRM
- School District: William S. Hart Union
- County: Los Angeles
- View: None
- Fencing: Vinyl
- Utilities: Sewer Connected
- Water: Public
- Sewer: Public Sewer
- Source: CRMLS_CRM
This listing courtesy of Yvonne Espinoza , TRI Pointe Homes, Inc
Monthly Payment
- Principal & Interest $
- Property Taxes $
- Home Insurance $
- VA Funding Fee $