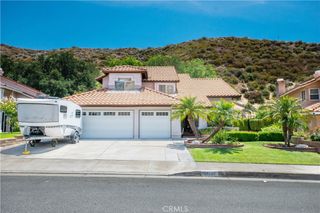
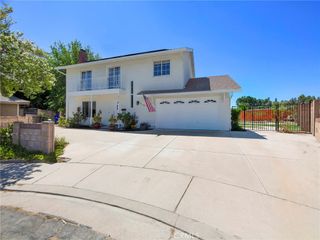
27261 Sterling Grove Lane, Canyon Country, CA 91387
- 4 beds |
- 3 baths |
- 2,442 sqft
 Single-Family Home
  Built in 2003
  0.62acre lot
 2 car garage
  $369/sqft
  Listed 1 month ago
Property Description
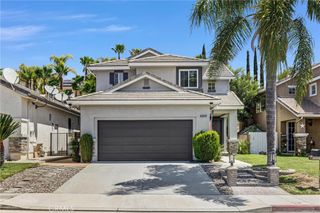
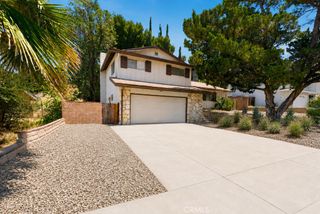
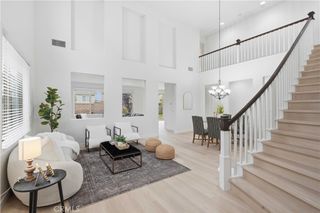
Welcome To The Desirable Glen Brook Community In Fair Oaks, Where Comfort, Convenience, And Charm Come Together. From The Moment You Arrive, You'll Appreciate The Low-Maintenance Artificial Turf In Both The Front And Backyard, Creating Beautiful Outdoor Spaces To Enjoy Year-Round. This Inviting Home Offers 3 Bedrooms, 2.5 Bathrooms, Plus A Versatile Loft/Flex Space That Could Easily Serve As A Home Office, Playroom, Media Room, Or Potential 4th Bedroom. The Spacious Living Room Is Perfect For Relaxing Or Entertaining, Featuring A Cozy Brick Gas Fireplace With An Attractive Hearth As Its Focal Point. The Open-Concept Kitchen Is Designed For Gathering, Complete With Granite Countertops, A Center Island, Stainless Steel Appliances, And An Abundance Of Cabinet And Counter Space For All Your Storage Needs. A Charming Bar Area Provides The Perfect Spot For Morning Coffee, Casual Dining, Or Entertaining Guests While Staying Connected To The Heart Of The Home. Upstairs, You'll Find The Flexible Loft Area, Three Comfortable Bedrooms, And A Generously Sized Primary Suite Featuring A Spa-Like Bathroom With A Jetted Soaking Tub, Separate Shower, And Plenty Of Space To Unwind. A Large Upstairs Laundry Room With A Utility Sink Adds Everyday Convenience. Residents Enjoy A Low HOA, Which Includes Access To Fantastic Community Amenities Such As A Beautiful Junior Olympic-Sized Pool, Splash Pad, Playground, And BBQ Area. Nearby Fair Oaks Park Offers Even More Outdoor Recreation With A Full Basketball Court, Volleyball Courts, And Additional Playgrounds. Ideally Located Close To Shopping, Dining, Freeway Access And Everyday Conveniences, This Wonderful Home Offers The Perfect Blend Of Comfort, Community, And Lifestyle. Don't Miss Your Opportunity To Make It Yours! Welcome Home!
- Listing Status:
- Active
- Date Added:
- June 5, 2026
- Data Last Updated:
- July 6, 2026 at 12:19AM
- Listing Office:
- Pinnacle Estate Properties, Inc. : (805) 222-6000
- Listing Agent:
- Christopher English : (805) 630-3877
- MLS ID:
- 226002651

- General: AssociationIn Ground
- Pool: AssociationIn Ground
- Parking: Direct AccessGarageParking spaces: 2
- General: 2
- HOA Amenities: ClubhouseBarbecuePlayground107.0Monthly
- Originating MLS: CRMLS_VCR
- School District: William S. Hart Union
- County: Los Angeles
- Zoning: SCSP2841044135
- Sewer: Public Sewer
- Source: CRMLS_VCR
- Exclusions: RefrigeratorWasher & Dryer.
This listing courtesy of Christopher English , Pinnacle Estate Properties, Inc.
Monthly Payment
- Principal & Interest $
- Property Taxes $
- Home Insurance $
- VA Funding Fee $