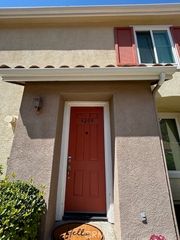
28024 Catherine, Canyon Country, CA 91351
- 3 beds |
- 3 baths |
- 1,320 sqft
 Town Home
  Built in 2008
  11.64acre lot
 2 car garage
  $443/sqft
  Listed 1 day ago
Property Description
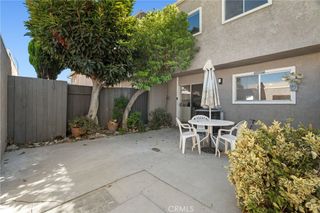
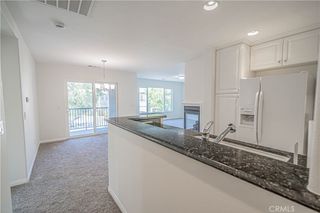
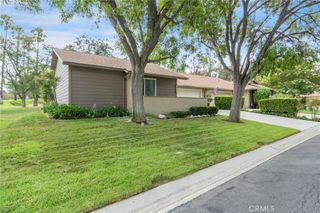
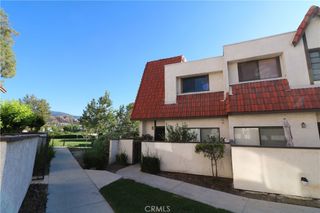
Luxury Living in Santa Clarita. Discover the perfect blend of style, comfort, and convenience in this stunning townhome located in the desirable Solstice North community of Santa Clarita. Ideally situated near restaurants, shopping, and major commuting routes throughout the Santa Clarita Valley, this home offers an exceptional lifestyle in a highly sought-after location. One of the most desirable features of this property is its exceptionally private lot, offering scenic views of the surrounding mountains and community park. Upon entry, you'll appreciate the open-concept floor plan, complemented by beautiful vinyl flooring that flows throughout the home. The spacious living room is perfect for entertaining, with an abundance of windows that fill the space with natural light and create a bright, welcoming atmosphere. The open kitchen features upgraded countertops, crisp white cabinetry, and stainless steel appliances, providing both style and functionality. A convenient downstairs half bathroom and additional storage space add to the home's thoughtful design. Upstairs, you'll find three generously sized bedrooms, including an oversized primary suite with private balcony access. The adjoining primary bathroom features dual sinks, upgraded countertops, and a separate shower. The additional bedrooms offer plenty of space for family, guests, a home office, or personal use. Additional highlights include a direct-access two-car garage, desirable end-unit location, and beautiful views of the surrounding Santa Clarita landscape. All of this is offered at $584,900, making this an exceptional opportunity to own a stylish and highly desirable home in Solstice North. Luxury, privacy, convenience, and value--all in one of Santa Clarita's desirable communities.
- Listing Status:
- Active
- Date Added:
- September 22, 2026
- Data Last Updated:
- September 23, 2026 at 7:16AM
- Listing Office:
- Pinnacle Estate Properties, Inc. : 818-933-3100
- Listing Agent:
- Michael Fava : 818-933-3100
- Contact:
- 818-605-8596
- MLS ID:
- SR26207368

- Pool: None
- Parking: Parking spaces: 2
- General: 2
- HOA Amenities: Sport CourtMaintenance Front YardOutdoor Cooking AreaPlaygroundTrash445.0Monthly
- Originating MLS: CRMLS_CRM
- School District: William S. Hart Union
- County: Los Angeles
- Zoning: 2802004111
- View: Mountain(s)View
- Water: Public
- Sewer: Public Sewer
- Source: CRMLS_CRM
This listing courtesy of Michael Fava , Pinnacle Estate Properties, Inc.
Monthly Payment
- Principal & Interest $
- Property Taxes $
- Home Insurance $
- VA Funding Fee $

 New - 2 days ago