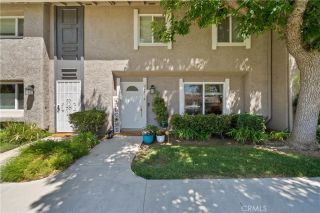
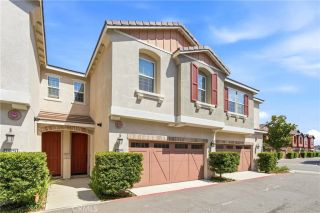
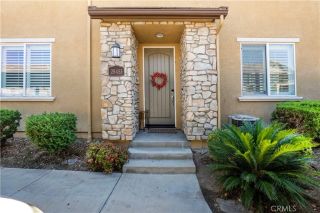
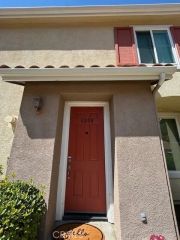
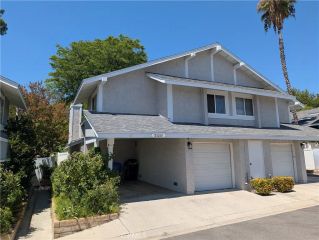
26105 Rainbow Glen Drive, Newhall, CA 91321
- 3 beds |
- 2 baths |
- 1,469 sqft
 Condominium
  Built in 1980
  —— sqft lot
  2 car garage
  $401/sqft
  Listed 4 days ago
Property Description
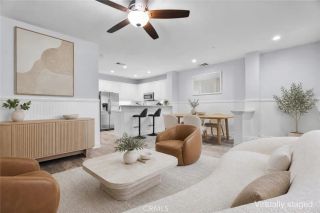
Move-In Ready 3-Bedroom Single-Story Home in Gated Scenic Hills, Newhall Santa Clarita Valley Light, bright and beautifully maintained, this 3-bedroom, 2-bath single-story home offers approximately 1,469 sq. ft. of spacious living in the gated Scenic Hills community of Newhall. Upgraded windows throughout bring in abundant natural light, complemented by fresh paint and updated kitchen and baths. A new water heater was installed just before the home came to market, and the current refrigerator, washer and dryer are included. One of the homes standout features is the view. From both the formal dining room and living room, enjoy beautiful long-range views toward the Angeles National Forest and distant mountains. The scenery changes throughout the day, while clear evenings bring sparkling stars above the mountain backdrop. The exceptionally large primary suite features generous closet space and a private bath. The two secondary bedrooms are also unusually wide and spacious, providing excellent flexibility for guest rooms, home offices, hobbies or creative space. Step outside to a huge private patio with plenty of room for outdoor dining, entertaining or relaxing among mature trees and lush surroundings. Community landscaping is maintained by the HOA for convenient, low-maintenance living. Scenic Hills amenities include a 9-hole golf course, swimming pool, tennis courts, gated entry and beautifully maintained grounds. Golden Valley shopping, Costco, grocery stores, restaurants, public transportation and convenient Sierra Highway freeway access are all just minutes away. The exc
- Listing Status:
- Active
- Date Added:
- August 19, 2026
- Data Last Updated:
- August 24, 2026 at 4:13PM
- Listing Office:
- RE/MAX of Santa Clarita : 661-255-2650
- Listing Agent:
- Mark Bolender : 310-857-4956
- MLS ID:
- SR26175334
- Style: Contemporary
- Pool: AssociationCommunity/Common
- Parking: GarageGarage - Single DoorParking spaces: 2
- Roofing: Shingle
- General: Stucco1
- HOA Amenities: Pool671.0Monthly
- Originating MLS: California Regional MLS
- County: Los Angeles
- Zoning: 2836021026
- View: Mountains/HillsNeighborhood
- Restrictions: CC&R's
- Utilities: Cable AvailableElectricity AvailableNatural Gas AvailablePhone AvailableSewer ConnectedWater Available
- Water: Public
- Sewer: Public Sewer
- Source: California Regional MLS
This listing courtesy of Mark Bolender , RE/MAX of Santa Clarita
Monthly Payment
- Principal & Interest $
- Property Taxes $
- Home Insurance $
- VA Funding Fee $

 New - 1 day ago