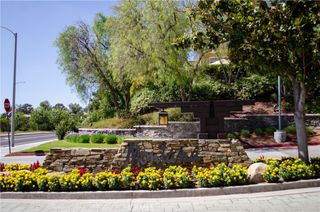
26914 Via Terraza, Saugus, CA 91350
- 3 beds |
- 3 baths |
- 1,285 sqft
 Town Home
  Built in 1976
  4.9acre lot
 1 car garage
  $447/sqft
  Listed 5 days ago
Property Description
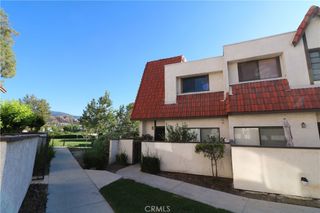
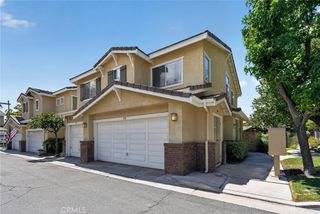
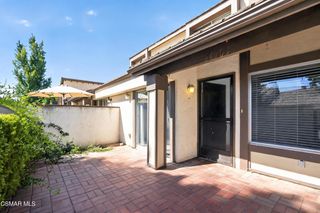
Welcome to the Terraces! Don't miss this turn-key 3 bedroom, 2.5 bathroom townhouse in the heart of Santa Clarita — the perfect starter home! Located near award-winning schools, shopping, Central Park, and all the local amenities you could want. Completely renovated throughout: the open-concept kitchen features white shaker cabinets, quartz countertops, a herringbone tile backsplash, brand new stainless steel appliances, and a breakfast bar that opens right into the dining and living space, which is ideal for entertaining. New modern oak-toned vinyl plank flooring runs throughout, complemented by a stylish wrought iron stair railing and new carpet on the stairs in 2023. All bathrooms have been reonovated as well with new vanities, toilets, showers, mirrors, and lighting, and the entire interior of the townhouse has been freshly painted. Large windows fill the living room with natural light. There's nothing left to do but move in! Enjoy indoor/outdoor living with a private back patio featuring a new shade sail, accessible from your own garage, plus one covered parking spot and a dedicated guest spot. The HOA includes a pool and playground, and the community is surrounded by lush, well-kept grounds. No Mello Roos!
- Listing Status:
- Active
- Date Added:
- August 20, 2026
- Data Last Updated:
- August 24, 2026 at 3:16PM
- Listing Office:
- Pinnacle Estate Properties, Inc. : 661-705-3200
- Listing Agent:
- Racquel Wilder : 661-705-3200
- Contact:
- 661-655-8843
- MLS ID:
- SR26181648

- General: None
- Pool: Association
- Parking: Detached CarportGarageGuestParking spaces: 3
- General: Copper Plumbing2
- HOA Amenities: PlaygroundPoolRecreation RoomTrash385.0Monthly
- Originating MLS: CRMLS_CRM
- School District: William S. Hart Union
- County: Los Angeles
- Zoning: 2808005101
- View: NeighborhoodView
- Fencing: Vinyl
- Utilities: Electricity ConnectedSewer ConnectedWater Connected
- Water: Public
- Sewer: Public Sewer
- Source: CRMLS_CRM
This listing courtesy of Racquel Wilder , Pinnacle Estate Properties, Inc.
Monthly Payment
- Principal & Interest $
- Property Taxes $
- Home Insurance $
- VA Funding Fee $

 New - 3 days ago