28535 Winterdale Drive, Canyon Country, CA 91387
- 3 beds |
- 2 baths |
- 1,446 sqft
 Single-Family Home
 Built in 1977
 9,692sqft lot
 —— car garage
 $519/sqft
 Listed 18 days ago
Property Description
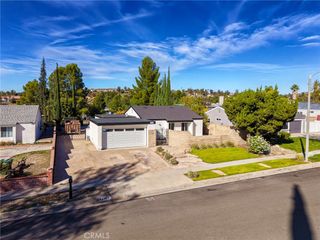
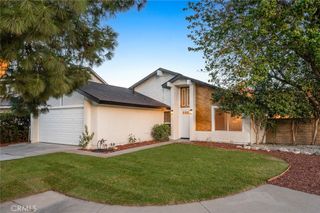
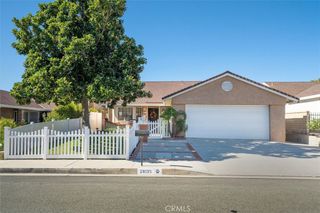
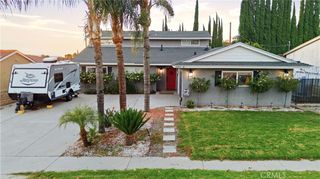
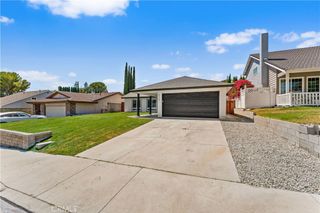
Bring Your Vision to Sierra Hills! Located in the desirable Sierra Hills community of Canyon Country, this single-story Ranch-style home offers 3 bedrooms, 2 bathrooms and approximately 1,446 square feet of living space all situated on an expansive lot of nearly 10,000 square feet with views of the rolling Sand Canyon hills. This property presents an opportunity to create something truly your own. The home features an open floor plan with vaulted ceilings, a spacious living area with a brick fireplace and a kitchen with a breakfast bar and sliding glass doors opening to the backyard. The thoughtful layout includes two front bedrooms and a private primary suite toward the rear, complete with a walk-in closet. Additional features include a two-car garage with a 220-volt outlet. The oversized backyard offers plenty of room to reimagine the outdoor space, entertain, garden or create your own private retreat. An existing fenced area also provides space for pets. Residents have the option to access the private Sierra Hills Swim and Racquet Club. Conveniently located near Mitchell Elementary School, Sand Canyon shopping and restaurants, Canyon Country Park, Placerita Nature Center, hiking trails and Canyon Golf Club. This home needs TLC and is ready for a new owner's vision. Whether you're looking to renovate, update, or completely personalize a home to match your taste, bring your ideas, creativity and make this property your own. A great opportunity to unlock the potential of a spacious lot in an established Canyon Country neighborhood. The possibilities are yours!
- Listing Status:
- Active
- Date Added:
- November 4, 2026
- Data Last Updated:
- November 22, 2026 at 4:17PM
- Listing Office:
- Sotheby's International Realty : 310-724-7000
- Listing Agent:
- Amit Lalji : 310-382-4416
- MLS ID:
- 26105736

- General: None
- Style: Traditional
- Pool: None
- Parking: Door-MultiGarageParking spaces: 0
- General: 1
- Originating MLS: CRMLS_CL
- County: Los Angeles
- Zoning: SCUR22839029059
- View: Mountain(s)PanoramicView
- Source: CRMLS_CL
This listing courtesy of Amit Lalji , Sotheby's International Realty
Monthly Payment
- Principal & Interest $
- Property Taxes $
- Home Insurance $
- VA Funding Fee $

 New - 2 days ago