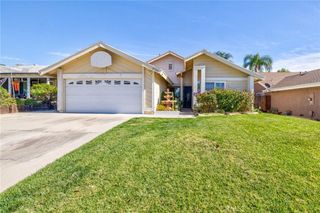
27502 Caraway, Saugus, CA 91350
- 4 beds |
- 2 baths |
- 1,400 sqft
 Single-Family Home
 Built in 1979
 5,824sqft lot
 2 car garage
 $549/sqft
 Listed 6 days ago
Property Description
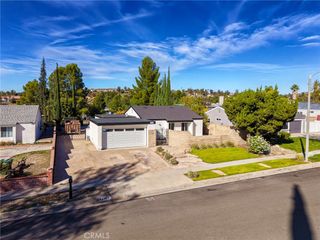
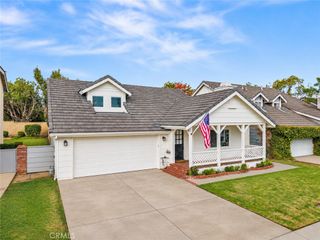
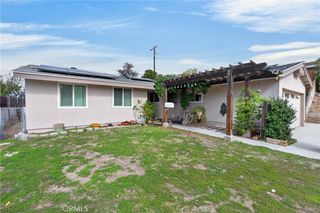
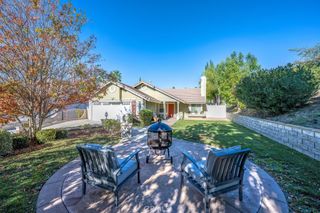
Welcome to 27502 Caraway Lane, Saugus, CA! Beautifully refreshed and move-in ready, this charming 4-bedroom, 2-bathroom home offers approximately 1,400 square feet of comfortable living space in the desirable Bouquet Canyon Hills community of Santa Clarita. Thoughtfully updated with fresh, modern touches throughout, this home combines inviting living spaces, functional design, and the opportunity to enjoy Southern California living at its best. Step inside to discover a spacious living room featuring vaulted ceilings, beautiful new vinyl flooring, and a cozy brick fireplace that creates a warm and welcoming atmosphere. Recent upgrades include new windows, stylish light fixtures, new ceiling fans, giving the home a clean, updated feel. The bright and functional kitchen offers ample cabinet storage, vinyl flooring, and a large window overlooking the backyard. Both bathrooms feature tasteful updates with modern tile and fixtures. Four bedrooms provide plenty of space for family, guests, a home office, or your personal needs. Outside, enjoy a private backyard with a covered patio and brand-new sod, creating a refreshing outdoor space perfect for entertaining, weekend barbecues, or relaxing in the California sunshine. Conveniently located in the community-oriented Bouquet Canyon Hills neighborhood, this home is ready for its next owner to move in and make it their own.
- Listing Status:
- Active
- Date Added:
- November 16, 2026
- Data Last Updated:
- November 22, 2026 at 3:18PM
- Listing Office:
- The Regents : 323-393-5184
- Listing Agent:
- Javier Pantoja : 323-448-8723
- Contact:
- 323-448-8723
- MLS ID:
- DW26244981

- General: None
- Pool: NoneAssociation
- Parking: Parking spaces: 2
- General: 1
- HOA Amenities: ClubhouseSport CourtMaintenance GroundsPicnic AreaPlaygroundPoolPets AllowedTennis Court(s)Trail(s)89.0Monthly
- Originating MLS: CRMLS_CRM
- School District: William S. Hart Union
- County: Los Angeles
- Zoning: 3244042001
- View: City LightsNeighborhoodView
- Utilities: Electricity ConnectedNatural Gas ConnectedSewer ConnectedWater Connected
- Water: Public
- Sewer: Public Sewer
- Source: CRMLS_CRM
This listing courtesy of Javier Pantoja , The Regents
Monthly Payment
- Principal & Interest $
- Property Taxes $
- Home Insurance $
- VA Funding Fee $

 New - 3 days ago