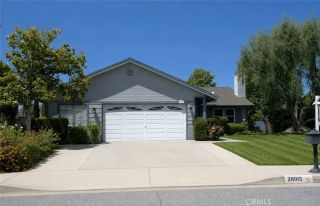
25821 Espinoza Drive, Valencia, CA 91355
- 3 beds |
- 2 baths |
- 1,259 sqft
 Single-Family Home
 Built in 1983
 4,922sqft lot
 2 car garage
 $635/sqft
 Listed 5 days ago
Property Description
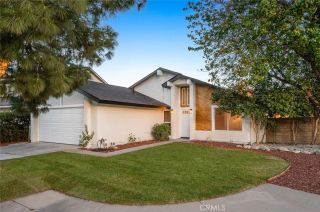
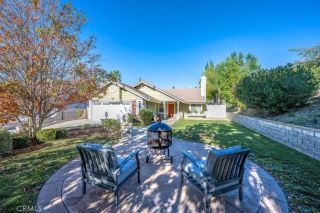
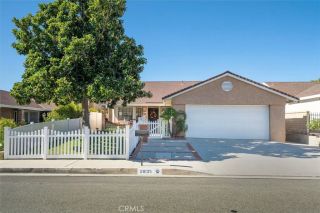
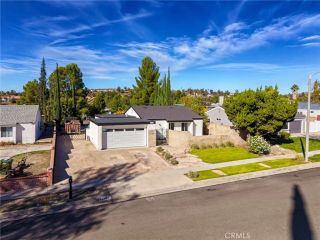
This GORGEOUS, highly upgraded bungalow home in Valencias coveted Granary Square neighborhood features a main-floor primary bedroom and a large, POOL-SIZED backyard. A covered brick front porch leads inside to open living and dining areas with engineered hardwood flooring, crown molding, recessed lighting, and double-pane windows. Vaulted ceilings with rich wood beams give the living room architectural character, complemented by a fireplace. The kitchen remodel opened up the floor plan with the addition of a waterfall island, creating a central gathering spot for cooking and entertaining. The kitchen also features granite countertops, white Shaker cabinetry, a farmhouse sink, and a skylight that brings in natural light. The primary bedroom offers a sliding door directly to the backyard, and the primary bathroom includes dual sinks. Upstairs, a loft with a closet provides flexibility as a third bedroom, home office, or additional living space. Out back, the large, pool-sized yard features an expansive lawn, covered patio, and an attractive stone retaining wall, with plenty of room for outdoor dining and entertaining. The finished garage includes epoxy flooring and an EV charger. Set in the heart of Valencia, the home is close to award-winning Valencia Valley Elementary and one of the community pools. Fantastic parks and a nearby entrance to Valencias extensive paseo system offer plenty of ways to enjoy walking, biking, and time outdoors. Low HOA dues and no Mello-Roos.
- Listing Status:
- Active
- Date Added:
- November 16, 2026
- Data Last Updated:
- November 22, 2026 at 3:11PM
- Listing Office:
- RE/MAX of Santa Clarita : 661-255-2650
- Listing Agent:
- Collin Davis : 661-755-4014
- MLS ID:
- SR26244382
- General: Community/Common
- Pool: Community/CommonAssociation
- Parking: Direct Garage AccessParking spaces: 2
- Roofing: Tile/Clay
- General: 2
- HOA Amenities: PlaygroundPool73.0Monthly
- Originating MLS: California Regional MLS
- County: Los Angeles
- Zoning: 2860027092
- View: Mountains/HillsNeighborhood
- Restrictions: CC&R's
- Utilities: Electricity ConnectedNatural Gas ConnectedSewer ConnectedWater Connected
- Water: Public
- Sewer: Public Sewer
- Source: California Regional MLS
This listing courtesy of Collin Davis , RE/MAX of Santa Clarita
Monthly Payment
- Principal & Interest $
- Property Taxes $
- Home Insurance $
- VA Funding Fee $

 New - 3 days ago