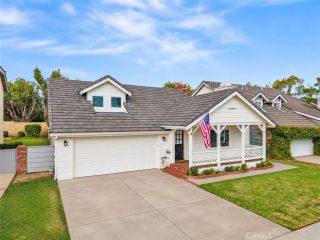
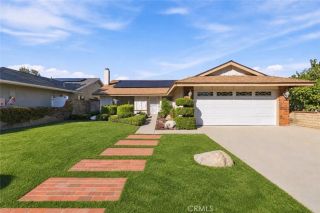
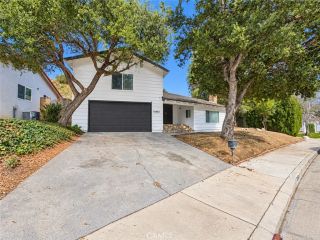
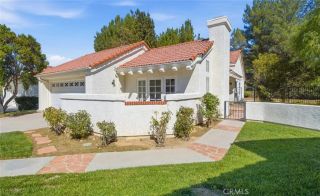
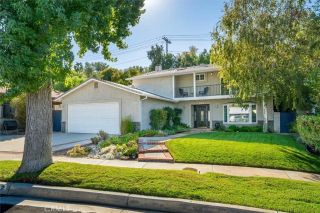
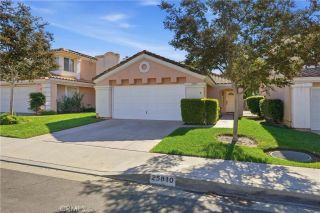
27487 Highland Lane, Valencia, CA 91381
- 3 beds |
- 3 baths |
- 1,500 sqft
 Single-Family Home
 Built in 2026
 2,727sqft lot
 2 car garage
 $482/sqft
 Listed 4 days ago
Property Description
Welcome Home to Lumin at Valencia Discover modern living in the highly sought-after Naylor floor plan at Lumin at Valencia. This beautifully designed two-story home offers an open-concept layout that seamlessly blends style, comfort, and functionality. The main level features spacious living and entertaining areas enhanced by upgraded luxury vinyl plank flooring and designer cabinetry, creating a warm yet contemporary feel throughout. The open floor plan provides the perfect setting for gathering with family and friends. Upstairs, you'll find all bedrooms thoughtfully positioned for privacy, along with a convenient second-floor laundry room. The flexible layout is designed to accommodate today's lifestyle while maximizing comfort and efficiency. One of this home's standout features is its breathtaking view of the Valencia hills. With its modern finishes, functional design, and desirable Valencia location, this exceptional residence delivers the perfect balance of elegance and everyday livability.
- Listing Status:
- Active
- Date Added:
- November 17, 2026
- Data Last Updated:
- November 22, 2026 at 3:11PM
- Listing Office:
- RICHMOND AMERICAN HOMES : 800-852-9714
- Listing Agent:
- John Bayless :
- MLS ID:
- IG26245543
- General: Community/Common
- Pool: Community/Common
- Parking: Direct Garage AccessGarageParking spaces: 2
- Roofing: Tile/Clay
- General: 2
- HOA Amenities: Hiking TrailsPool260.0Monthly
- Originating MLS: California Regional MLS
- County: Los Angeles
- View: Mountains/Hills
- Restrictions: CC&R's
- Utilities: Underground UtilitiesSewer Connected
- Sewer: Public Sewer
- Source: California Regional MLS
This listing courtesy of John Bayless , RICHMOND AMERICAN HOMES
Monthly Payment
- Principal & Interest $
- Property Taxes $
- Home Insurance $
- VA Funding Fee $