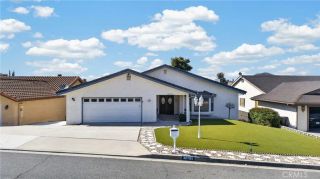
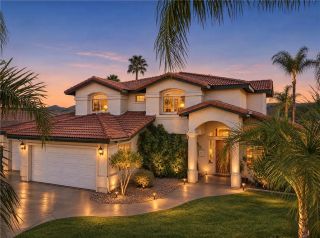
22896 San Joaquin East, Canyon Lake, CA 92587
- 5 beds |
- 3 baths |
- 2,428 sqft
 Single-Family Home
 Built in 1987
 9,148sqft lot
 2 car garage
 $350/sqft
 Listed 15 days ago
Property Description
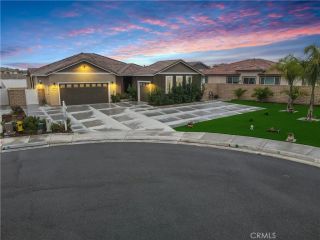
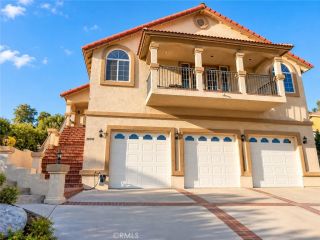
Welcome to 22896 San Joaquin Dr E in Canyon Lake, a beautifully updated 5 bedroom, 2.5 bathroom home offering 2,428 sq ft, a 2 car garage, RV/boat parking, and a spacious 9,148 sq ft lot situated toward the end of a desirable cul-de-sac! This stunning two story home has undergone extensive upgrades inside and out, including ALL NEW concrete, beautiful landscaping, a NEW 5 TON HVAC system with all new ducting, and a gorgeous backyard featuring a POOL & SPA with upgraded Pentair equipment. Inside, a double door entry welcomes you with tall ceilings, a skylight, and a beautiful tiled staircase with modern black railings. The updated kitchen features seamless epoxy countertops, freshly painted cabinetry with updated hardware, subway tile backsplash, NEW stainless steel appliances, a center island, breakfast bar overlooking the living room, and a huge walk in pantry. The original cabinetry throughout the home has been refreshed with paint and updated hardware, complementing the modern finishes. A bonus room off the kitchen offers additional flexibility with a slider leading to the backyard and pool. The living room features a fireplace, while updated flooring, recessed lighting, and modern finishes carry throughout the home. The main level includes a bedroom with large windows, a convenient half bathroom, and indoor laundry. Upstairs, the spacious primary suite features a private balcony, dual closets, and an updated bathroom with a NEW shower and glass enclosure alongside the existing soaking tub. Three additional bedrooms complete the upstairs layout. Outside, enjoy the privat
- Listing Status:
- Active
- Date Added:
- November 6, 2026
- Data Last Updated:
- November 22, 2026 at 4:12PM
- Listing Office:
- Legacy Realty Inc. : 951-244-3460
- Listing Agent:
- Iris Stricklin : 310-597-5355
- MLS ID:
- SW26237625
- General: Private
- Pool: Community/CommonPrivateAssociation
- Parking: Parking spaces: 6
- Roofing: Tile/Clay
- General: 2
- HOA Amenities: Controlled AccessDockGuardMeeting RoomPicnic AreaPlaygroundSport CourtBarbecueFire PitPoolSecurityExterior Bldg MaintenanceTrash PickupSecurity355.0Monthly
- Originating MLS: California Regional MLS
- County: Riverside
- Zoning: 353171038
- View: Mountains/Hills
- Water: Public
- Sewer: Public Sewer
- Source: California Regional MLS
This listing courtesy of Iris Stricklin , Legacy Realty Inc.
Monthly Payment
- Principal & Interest $
- Property Taxes $
- Home Insurance $
- VA Funding Fee $