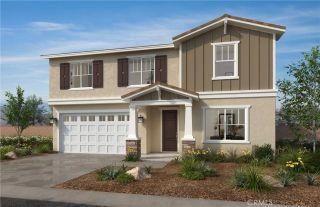
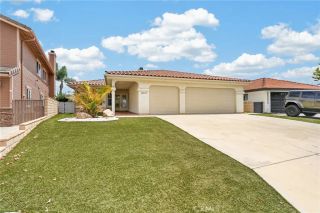
30785 Golden Gate Drive, Canyon Lake, CA 92587
- 4 beds |
- 4 baths |
- 2,749 sqft
 Single-Family Home
  Built in 1984
  7,841sqft lot
 2 car garage
  $273/sqft
  Listed 1 day ago
Property Description
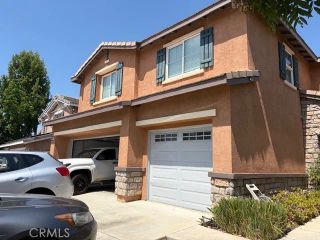
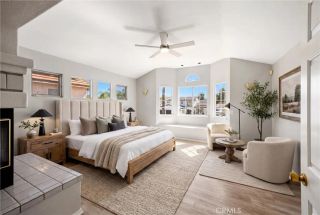
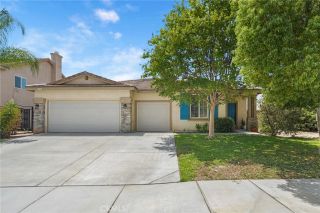
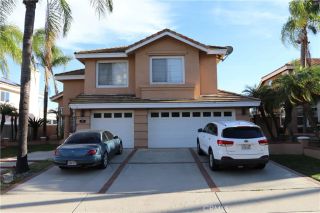
Welcome to 30785 Golden Gate Drive, a beautifully updated golf course home in the highly sought after gated community of Canyon Lake, perfectly positioned on the 12th hole with stunning panoramic fairway views. Fresh interior paint and new carpet make this spacious 4 bedroom, 3.5 bathroom home move in ready. The thoughtfully designed main level features two primary suites, each with a walk-in closet, making it ideal for multigenerational living or hosting guests. Also on the main floor is a versatile game room or home office complete with a cozy wood-burning stove, along with a large laundry room conveniently located just off the kitchen.The heart of the home is an open concept great room where the kitchen, dining area, and living room seamlessly flow together, all overlooking the breathtaking golf course. Step outside onto the expansive balcony to relax and enjoy the incredible views. Downstairs, youll find two additional oversized bedrooms connected by a full bathroom, providing plenty of space for family or visitors. Golf enthusiasts will appreciate the dedicated golf cart garage and direct backyard access to the course, making it easy to head out for a round at a moments notice. Combining an exceptional floor plan, fresh updates, and one of Canyon Lakes premier golf course locations, this home offers the perfect blend of comfort, convenience, and resort-style living.As a Canyon Lake resident, you'll have access to an unmatched array of amenities, including a private 400-acre waterski and fishing lake, 18-hole golf course, swimming pool, 16 parks with beaches and playgro
- Listing Status:
- Active
- Date Added:
- August 10, 2026
- Data Last Updated:
- August 12, 2026 at 6:11AM
- Listing Office:
- ehomes : 909-227-8533
- Listing Agent:
- David Stites : 951-639-7289
- MLS ID:
- SW26174221
- Pool: Association
- Parking: Parking spaces: 2
- General: 2
- HOA Amenities: Banquet FacilitiesBiking TrailsControlled AccessDockGuardMeeting RoomOther CourtsOutdoor Cooking AreaPaddle TennisPicnic AreaPlaygroundSport CourtBarbecueFire PitPoolSecurityExterior Bldg MaintenanceSecurity350.0Monthly
- Originating MLS: California Regional MLS
- County: Riverside
- Zoning: 355261010
- View: Golf CourseMountains/Hills
- Water: Public
- Sewer: Public Sewer
- Source: California Regional MLS
This listing courtesy of David Stites , ehomes
Monthly Payment
- Principal & Interest $
- Property Taxes $
- Home Insurance $
- VA Funding Fee $

 New - 1 day ago