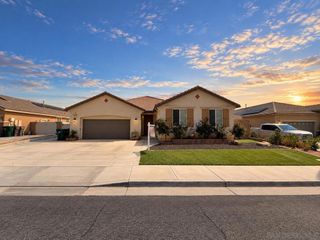
29427 Studio, Menifee, CA 92584
- 4 beds |
- 3 baths |
- 2,428 sqft
 Single-Family Home
 Built in 2021
 8,712sqft lot
 3 car garage
 $278/sqft
 Listed 5 days ago
Property Description
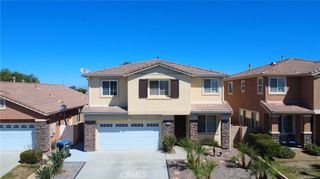
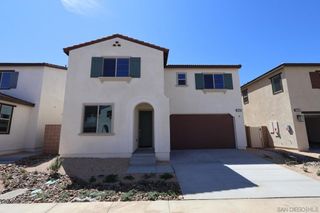
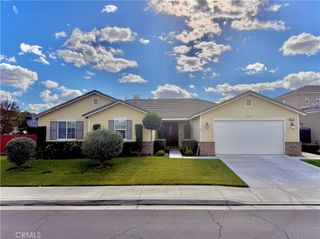
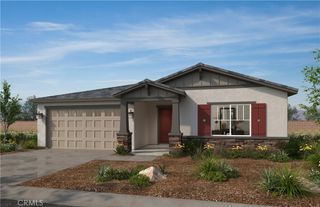
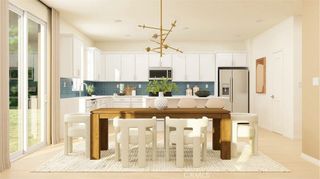
Discover this beautifully upgraded single-story stunning home in the sought-after master-planned community of Audie Murphy Ranch. Situated on a quiet cul-de-sac, this 4-bedroom, 3-bath home combines thoughtful design, stylish finishes, and inviting outdoor spaces. A wide entry welcomes you with new luxury vinyl plank flooring, leading to a stunning kitchen featuring quartz countertops with a waterfall edge, a black stainless steel sink, tile backsplash, under-cabinet and pendant lighting, and updated cabinet hardware. The great room offers a striking electric fireplace feature wall and 5.1 surround sound, creating an ideal setting for relaxing or entertaining. The spacious primary suite features a beautiful accent wall and a large walk-in closet. Additional highlights include a dual-zone QuietCool whole-house fan, reverse osmosis and water-softening systems, a 50-amp EV charger in the tandem 3-car garage, and paid-off solar. Beautiful landscaping enhances both the front and backyard, while the private backyard retreat features a covered patio, decorative landscape wall, orange, lime, and apple trees, and grapevines. Enjoy Audie Murphy Ranch community amenities, including a pool, spa, walking and biking trails, playgrounds, parks, sports courts, and a community center. With schools, a sports park, shopping, dining, and entertainment nearby, this exceptional home offers comfort, convenience, and a welcoming place to call home.
- Listing Status:
- Active
- Date Added:
- November 20, 2026
- Data Last Updated:
- November 22, 2026 at 4:17PM
- Listing Office:
- Mogul Real Estate : 951-400-4127
- Listing Agent:
- Steven Turner : 951-400-4127
- Contact:
- 951-514-5918
- MLS ID:
- SW26245416

- Pool: CommunityAssociation
- Parking: Parking spaces: 3
- General: 1
- HOA Amenities: ClubhouseSport CourtDog ParkFitness CenterOutdoor Cooking AreaPicnic AreaPlaygroundPickleballPoolSaunaSpa/Hot TubTennis Court(s)137.0Monthly
- Originating MLS: CRMLS_CRM
- School District: Perris Union High
- County: Riverside
- Zoning: 341350005
- View: Mountain(s)NeighborhoodView
- Utilities: 220 Volts in Garage
- Water: Public
- Sewer: Public Sewer
- Source: CRMLS_CRM
This listing courtesy of Steven Turner , Mogul Real Estate
Monthly Payment
- Principal & Interest $
- Property Taxes $
- Home Insurance $
- VA Funding Fee $

 New - 1 day ago