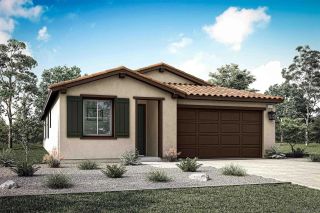
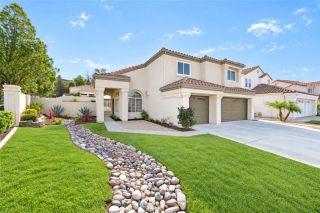
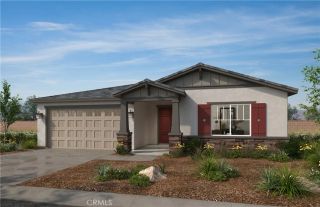
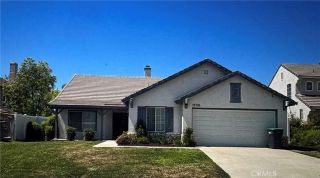
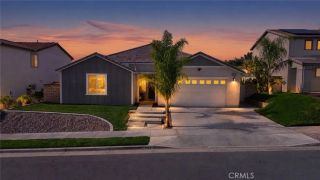
29941 Harmony Heights Dr Lot 24 24, Lake Elsinore, CA 92532
- 4 beds |
- 3 baths |
- 2,282 sqft
 Single-Family Home
 Built in 2026
 —— sqft lot
 2 car garage
 $258/sqft
 Listed 1 day ago
Property Description
Discover this beautifully designed new home at Harmony in Lake Elsinore, offering a spacious and versatile layout ideal for modern living. A convenient first-floor bedroom and full bathroom provide flexibility for guests or multigenerational living, while the upstairs game room offers additional space for entertaining, relaxing, or family activities. The spacious primary suite features two walk-in closets, with an additional walk-in closet in another bedroom for ample storage. The open dining and kitchen areas create a seamless connection to the outdoors, perfect for enjoying Southern California living. The kitchen is appointed with traditional Shaker-style stained cabinetry, a stainless steel double equal-bowl sink, and a GE 30-inch electric range. Thoughtful features, functional spaces, and a welcoming design make this Harmony home a wonderful place to call home. Move-In Ready! Don't Miss Out on Your Opportunity to Be in a New Home in 2026!
- Listing Status:
- Active
- Date Added:
- November 20, 2026
- Data Last Updated:
- November 22, 2026 at 4:12PM
- Listing Office:
- TRI Pointe Homes, Inc : 949-438-1400
- Listing Agent:
- Karen D. Smith : 858-472-0060
- MLS ID:
- 260027535
- Pool: N/K
- Parking: GarageParking spaces: 4
- Roofing: Tile
- General: Stucco2 Story
- HOA Amenities: N/K330.0Monthly
- Originating MLS: SDMLS
- County: Riverside
- Zoning: 365-290-024
- Fencing: Vinyl
- Restrictions: CC&R's
- Water: Public
- Sewer: Public Sewer
- Source: SDMLS
This listing courtesy of Karen D. Smith , TRI Pointe Homes, Inc
Monthly Payment
- Principal & Interest $
- Property Taxes $
- Home Insurance $
- VA Funding Fee $

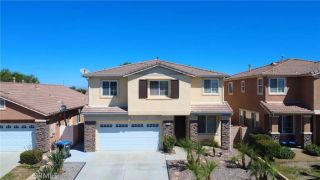
 New - 1 day ago