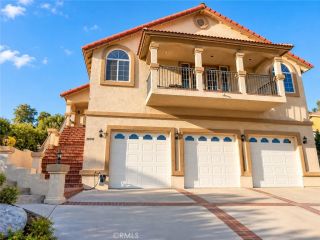
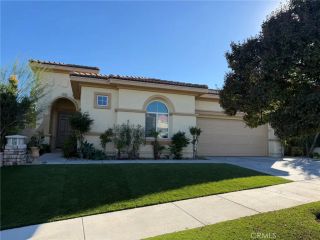
23050 Compass, Canyon Lake, CA 92587
- 3 beds |
- 2 baths |
- 2,716 sqft
 Single-Family Home
 Built in 1986
 8,276sqft lot
 2 car garage
 $294/sqft
 Listed 19 days ago
Property Description
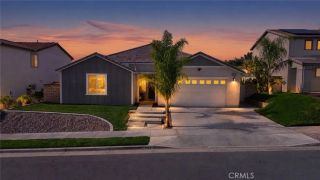
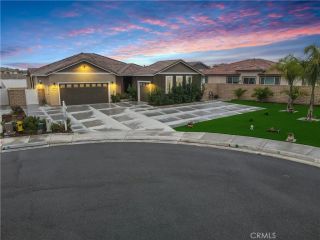
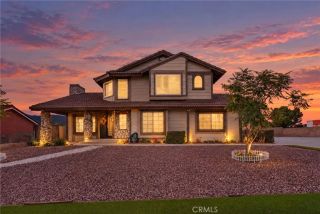
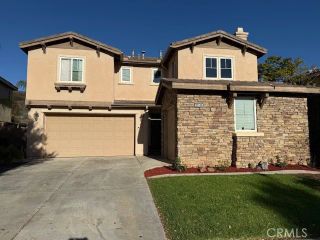
Enjoy Sunset Views and Spacious Living in Canyon Lake! Located on a quiet street within this private, gated community, this beautifully updated 3-bedroom, 2-bath home offers approximately 2,716 square feet of living space, inviting outdoor areas, and an expansive downstairs bonus room. The main level features wood-look tile flooring, upgraded baseboards, and a stone fireplace that creates a welcoming focal point. The oversized kitchen offers quartz countertops, a coffee bar, and an adjoining dining area that opens to the family room. Large sliding glass doors bring in natural light and provide access to the main-level deck, an ideal spot to relax, dine outdoors, and enjoy beautiful sunset views. All three bedrooms are conveniently located on the main level, including a spacious primary suite with a walk-in closet and an updated bathroom featuring a tiled walk-in shower. Two additional generously sized bedrooms and an updated hall bathroom complete the main floor. Downstairs, the oversized bonus room features new tile flooring, a second fireplace, and its own private exterior entrance. This versatile space offers plenty of possibilities for a game room, media room, home office, or additional gathering area. Outside, enjoy a large, fenced backyard, a covered lower deck, and room to create your own outdoor retreat. Additional features include solar panels with two brand new Tesla backup batteries, a whole house filtration system, a newer HVAC system, and an attached two-car garage. Experience Canyon Lakes resort-style lifestyle with boating, fishing, parks, beaches, an 18-hole
- Listing Status:
- Active
- Date Added:
- November 12, 2026
- Data Last Updated:
- November 22, 2026 at 4:12PM
- Listing Office:
- COLDWELL BANKER ASSOC BRKR/CL : 951-244-1867
- Listing Agent:
- KRISTINE GONZALES : 951-333-7487
- MLS ID:
- IV26234408
- Style: Contemporary
- Pool: Community/CommonAssociation
- Parking: Direct Garage AccessGarageGarage - Single DoorParking spaces: 2
- Roofing: Spanish Tile
- General: Stucco2
- HOA Amenities: Banquet FacilitiesDockGuardMeeting RoomOutdoor Cooking AreaPet RulesPets PermittedPicnic AreaPlaygroundBarbecuePoolSecuritySecurity367.0Monthly
- Originating MLS: California Regional MLS
- County: Riverside
- Zoning: 353232013
- View: Mountains/HillsNeighborhood
- Fencing: VinylWood
- Restrictions: CC&R's
- Water: Public
- Sewer: Public Sewer
- Source: California Regional MLS
This listing courtesy of KRISTINE GONZALES , COLDWELL BANKER ASSOC BRKR/CL
Monthly Payment
- Principal & Interest $
- Property Taxes $
- Home Insurance $
- VA Funding Fee $