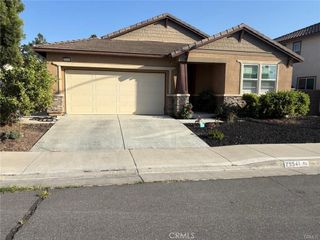
23584 Brook, Canyon Lake, CA 92587
- 3 beds |
- 2 baths |
- 1,670 sqft
 Single-Family Home
  Built in 1987
  8,276sqft lot
 2 car garage
  $419/sqft
  Listed 1 day ago
Property Description
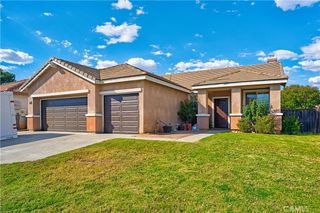
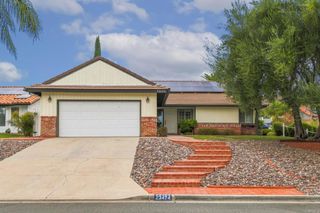
PRICED TO SELL!! SINGLE STORY, POOL & SPA home offering 3 bedrooms, 2 bathrooms, approximately 1800 sq. ft, 56 PAID OFF SOLAR PANELS, BONUS ROOM and an open floor plan, nestled at the end of a quiet cul-de-sac on an OVERSIZED LOT. Tall ceilings and new lighting make the home feel even more spacious. NEW paint inside and out, the home features tile flooring throughout the main living areas, plush NEW carpet in the bedrooms, recessed lighting, updated hardware, and refreshed bathrooms with modern fixtures and lighting. The inviting living room is centered around a cozy fireplace, while the kitchen offers updated cabinetry, granite countertops, and generous prep space for everyday living and entertaining. The private backyard is an entertainer's dream, showcasing a stunning oversized diamond-shaped pool and spa, built-in propane fire pit, expansive covered patio, NEW turf, and plenty of room to relax or host family and friends. Additional highlights include a two-car garage with an attached bonus room featuring its own wall A/C, ideal for a home office, gym, or hobby room as well as a large stand-up attic above the garage providing exceptional storage or future flex space. Impeccably maintained and truly move-in ready, this home combines comfort, style, and resort-inspired outdoor living in one exceptional Canyon Lake opportunity. Canyon Lake is a 24 hour guard gated community with a private 525 acre lake, featuring premiere wakeboarding and waterskiing, an 18 hole SCGA rated golf course, Lakefront pool and clubhouse, Lakefront RV park, Equestrian center, tennis, basketball & pickleball courts, baseball fields, 4 beaches, 9 parks, an amphitheater, docks, a bicycle pump track, Senior Center, plenty of clubs to join and so much more!
- Listing Status:
- Active
- Date Added:
- October 7, 2026
- Data Last Updated:
- October 9, 2026 at 4:18AM
- Listing Office:
- Legacy Realty Inc. : 951-244-3460
- Listing Agent:
- Iris Stricklin : 951-244-3460
- Contact:
- 310-597-5355
- MLS ID:
- SW26217862

- General: Private
- Other Structures: DeckCovered
- Pool: PrivateAssociation
- Parking: Door-SingleGarage Faces FrontGarageParking spaces: 6
- Roofing: Tile
- Windows: Double Pane WindowsPalladian Window(s)
- General: 1
- HOA Amenities: ClubhouseControlled AccessDockDog ParkFire PitGolf CourseMaintenance GroundsMeeting RoomManagementOutdoor Cooking AreaBarbecuePicnic AreaPlaygroundPickleballPoolPets AllowedGuardSecurityTennis Court(s)TrashPest Control355.0Monthly
- Originating MLS: CRMLS_CRM
- School District: Lake Elsinore Unified
- County: Riverside
- Zoning: 351152011
- View: Mountain(s)View
- Fencing: BlockVinyl
- Utilities: 220 Volts in Garage220 Volts in Kitchen
- Water: Public
- Sewer: Public Sewer
- Source: CRMLS_CRM
This listing courtesy of Iris Stricklin , Legacy Realty Inc.
Monthly Payment
- Principal & Interest $
- Property Taxes $
- Home Insurance $
- VA Funding Fee $

 New - 1 day ago