23474 Silver Strike Drive, Canyon Lake, CA 92587
- 3 beds |
- 2 baths |
- 1,562 sqft
 Single-Family Home
  Built in 1983
  7,841sqft lot
 2 car garage
  $461/sqft
  Listed 1 day ago
Property Description
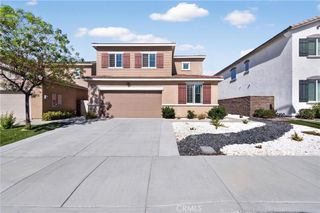
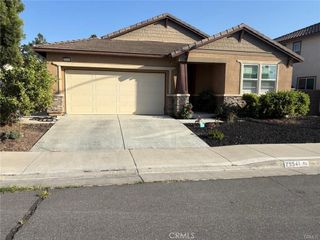
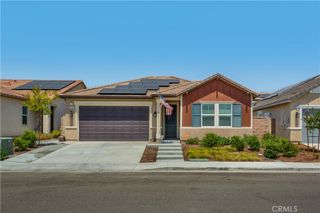
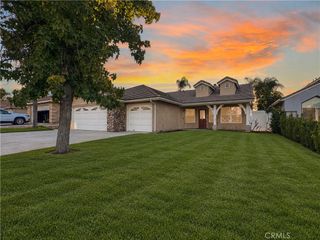
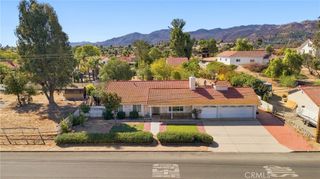
40+ FEET OF BOAT OR RV PARKING! If you’ve been looking for a move-in-ready home with space for your toys and an incredible outdoor lifestyle, this Canyon Lake gem is ready to impress. Located on a corner lot within the guard-gated community, this charming one-story home combines comfort, style, and extensive upgrades, including an owned solar system.The spacious great room features vaulted shiplap ceilings and wood beams, flowing into a bright kitchen with white cabinetry, a garden window, and upgraded lighting. The primary suite offers a walk-in closet and renovated bath, while two additional bedrooms provide flexibility. Upgrades include professional closet organizers, plantation shutters, recessed lighting, matching fans, fresh interior paint, and updated bathrooms. Step outside to your 25' x 13' Alumawood patio cover with lights, fans, TV and power, plus newly landscaped grass and mulch, six-foot vinyl fencing, a dog door, and Wi-Fi-controlled sprinklers. Major improvements include a brand-new HVAC system, A/C condenser, and garage mini-split. Oversized two-car garage with direct home access. Enjoy Canyon Lake's private lake, boating, golf, beaches, pools, parks, restaurants, tennis, pickleball, equestrian center, clubhouse, events, and guard-gated lifestyle. A beautifully upgraded home offering the space, amenities, and lifestyle you've been waiting for!
- Listing Status:
- Active
- Date Added:
- October 7, 2026
- Data Last Updated:
- October 9, 2026 at 2:18AM
- Listing Office:
- Redfin Corporation : 877-973-3346
- Listing Agent:
- Lesli Sabbara : 760-533-4878
- MLS ID:
- NDP2609320

- Pool: CommunityAssociation
- Parking: Parking spaces: 4
- Roofing: Flat Tile
- General: 1
- HOA Amenities: ClubhouseControlled AccessDockFitness CenterGolf CourseHorse Trail(s)Lake or PondOutdoor Cooking AreaBarbecuePaddle TennisPlaygroundPickleballPoolGuardSpa/Hot TubTennis Court(s)Trail(s)362.0Monthly
- Originating MLS: CRMLS_CRP
- School District: Lake Elsinore Unified
- County: Riverside
- Zoning: R1355041008
- View: HillsMountain(s)View
- Fencing: Vinyl
- Sewer: Public Sewer
- Source: CRMLS_CRP
This listing courtesy of Lesli Sabbara , Redfin Corporation
Monthly Payment
- Principal & Interest $
- Property Taxes $
- Home Insurance $
- VA Funding Fee $

 New - 1 day ago