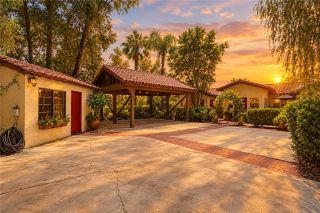
41514 Red Car Drive, Lake Elsinore, CA 92532
- 3 beds |
- 2 baths |
- 1,747 sqft
 Single-Family Home
  Built in 2022
  6,534sqft lot
 2 car garage
  $366/sqft
  Listed 10 days ago
Property Description
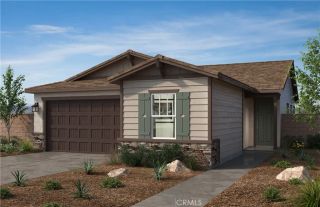
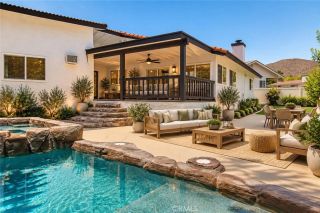
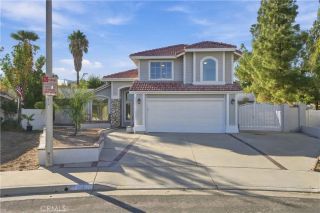
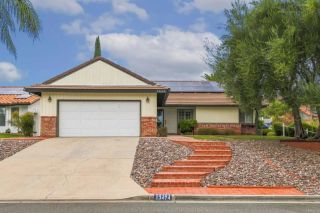
FULLY ASSUMABLE 3.125% INTEREST RATE A RARE OPPORTUNITY IN TODAYS MARKET. Welcome to Crimson Hills, where modern design meets effortless single-level living in this beautifully crafted 2022 residence offering 3 bedrooms, 2 bathrooms, and approximately 1,747 square feet of thoughtfully designed space. A welcoming foyer opens to an expansive great room filled with natural light and enhanced by luxury vinyl plank flooring, creating a warm, cohesive living environment ideal for both everyday living and entertaining. At the heart of the home, the kitchen is both functional and refined, showcasing a generous island with counter seating, crisp white cabinetry, marble countertops, a classic subway tile backsplash, and stainless steel appliances. The private primary suite serves as a peaceful retreat, complete with dual vanities, stone countertops, a walk-in shower, and a spacious walk-in closet. Additional interior highlights include LED lighting throughout and a dedicated laundry room designed for convenience. Step outside to a thoughtfully designed backyard featuring low-maintenance turf, a gazebo, and an expansive concrete patiooffering multiple areas to relax, entertain, and enjoy the Southern California lifestyle. Enhancements such as owned solar, rain gutters, a widened driveway, and expanded hardscape further elevate the homes efficiency and functionality. Ideally located near Rosetta Canyon Sports Park, local schools, the Outlets at Lake Elsinore, a variety of dining options, and major freeways, this home delivers the perfect blend of comfort, accessibility, and long-term
- Listing Status:
- Active
- Date Added:
- September 28, 2026
- Data Last Updated:
- October 9, 2026 at 2:11AM
- Listing Office:
- Serhant California, Inc : 949-697-2781
- Listing Agent:
- Jason Wright : 949-310-3417
- MLS ID:
- OC26209262
- General: GazeboN/K
- Other Structures: Gazebo
- Pool: N/K
- Parking: Direct Garage AccessGarageGarage - Single DoorParking spaces: 2
- Roofing: Slate
- General: 1
- HOA Amenities: Exterior Bldg Maintenance204.0Monthly
- Originating MLS: California Regional MLS
- County: Riverside
- Zoning: 347561002
- View: Neighborhood
- Water: Public
- Sewer: Public Sewer
- Source: California Regional MLS
This listing courtesy of Jason Wright , Serhant California, Inc
Monthly Payment
- Principal & Interest $
- Property Taxes $
- Home Insurance $
- VA Funding Fee $


 New - 1 hour ago