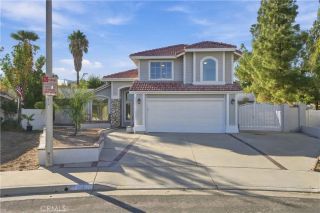
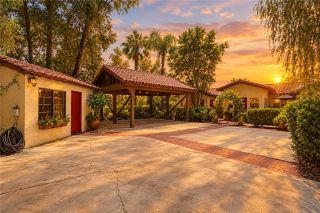
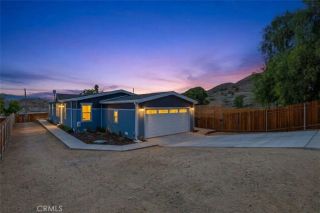
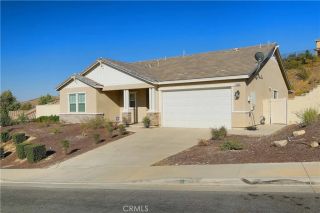
15318 Mesquite, Lake Elsinore, CA 92530
- 3 beds |
- 2 baths |
- 1,771 sqft
 Single-Family Home
  Built in 2003
  4,792sqft lot
 2 car garage
  $336/sqft
  Listed 37 minutes ago
Property Description
This is the property you have been waiting for!!! Gorgeous turnkey home with a VIEW of the lake from the backyard!!! One level home with no stairs and a great floor plan. Great curb appeal and wait till you see the custom entry door. Through the door is a living room and dining area with an office in front ( that could be converted to a 4th bedroom ) . Toward the backyard is a family room with a fireplace, another eating area and the beautiful kitchen. You can exit to the backyard through custom doors or a slider in the dining area. The master bedroom sits by the backyard and has an awesome view and access to the yard as well. There is a master bath with a great layout and a walk-in closet, dual sinks and a tub/shower combination. Additionally, you have two nice size bedrooms and another good size bathroom. Through the hall area is the inside washer/dryer area that leads to the completely finished garage area with custom cabinets and a built-in TV!! But the backyard is the icing on the cake!! A custom in ground spa, outdoor kitchen complete with high end barbeque, fridge and sink, granite counter top, outdoor TV a huge patio cover and the best part is an absolute beautiful view of the Lake and the mountains!! This would be YOUR VIEW forever. Please take the time to see this amazing property in person, you will not be disappointed.
- Listing Status:
- Active
- Date Added:
- October 8, 2026
- Data Last Updated:
- October 9, 2026 at 1:11AM
- Listing Office:
- Titanium Realty : 949-348-3635
- Listing Agent:
- Pat Roe : 714-925-1058
- MLS ID:
- OC26219385
- General: Private Below GroundPrivate
- Pool: N/K
- Parking: GarageParking spaces: 2
- General: 1
- HOA Amenities: Biking TrailsHiking Trails130.0Monthly
- Originating MLS: California Regional MLS
- County: Riverside
- Zoning: 394300008
- View: Lake/RiverMountains/HillsValley/CanyonWaterCity Lights
- Utilities: Cable AvailableCable ConnectedElectricity ConnectedNatural Gas ConnectedUnderground UtilitiesSewer ConnectedWater Connected
- Water: Public
- Sewer: Public Sewer
- Source: California Regional MLS
This listing courtesy of Pat Roe , Titanium Realty
Monthly Payment
- Principal & Interest $
- Property Taxes $
- Home Insurance $
- VA Funding Fee $

 New - 3 hours ago