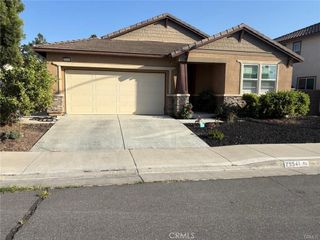
511 Lookout Street, Lake Elsinore, CA 92530
- 4 beds |
- 2 baths |
- 1,511 sqft
 Single-Family Home
  Built in 2023
  7,405sqft lot
 2 car garage
  $331/sqft
  Listed 2 days ago
Property Description
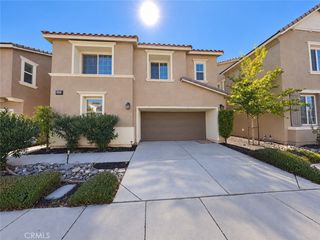
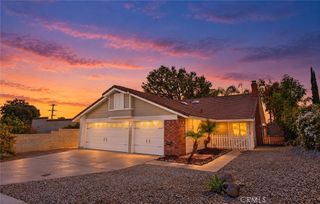
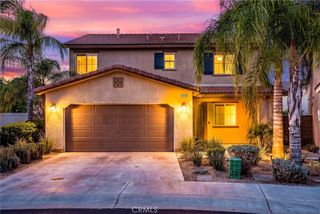
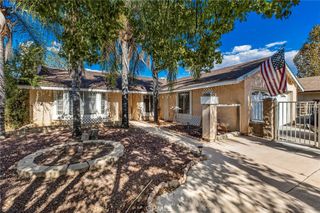
Absolutely Gorgeous!! This incredible 2023 single-story ranch style home sits at the end of an amazing cul-de-sac. It is nestled near the beautiful and highly coveted historic downtown area of Lake Elsinore which provides relaxed style living and beautiful aesthetics. Situated on over 7,000 sq ft and showcasing spectacular views, spaciousness, and privacy, you will absolutely love the uniqueness this lot and location have to offer. The home is positioned off the street and has an amazing front yard, RV parking potential, spacious backyard with a blank slate ready for your pool, toys, games, & imagination, lastly a large 2 car garage. The home is equally amazing and meticulously cared for. Pride of ownership permeates this house as it boasts many upgrades and amenities such as bright and open floor plan, beautiful vinyl plank and carpet flooring, baseboards, tall ceilings, ceiling fans, recessed lighting, huge kitchen with a lot of cabinets, plentiful countertops and custom tile backsplash, stainless steel appliances, pantry, pendant lighting, master bedroom with huge closet, large bedrooms, the entertainer's delight backyard large enough for pool parties, games, entertaining friends and family, BBQing and so much more. Words and pictures can never convey the beauty this home and neighborhood have to offer, come and see for yourself!!
- Listing Status:
- Active
- Date Added:
- October 6, 2026
- Data Last Updated:
- October 9, 2026 at 2:18AM
- Listing Office:
- HomeSmart, Evergreen Realty : 949-753-7888
- Listing Agent:
- Curtis Rodriguez : 949-753-7888
- Contact:
- 714-270-5511
- MLS ID:
- OC26217885

- General: LightingRain Gutters
- Style: Traditional
- Other Structures: WoodRear PorchDeckPatio
- Pool: None
- Parking: ConcreteDoor-SingleDrivewayGarage Faces FrontGarageGarage Door OpenerRV PotentialRV Access/ParkingParking spaces: 8
- Roofing: Shingle
- Windows: BlindsDouble Pane Windows
- General: DrywallFrameGlassConcreteVertical Siding1PermanentRaised
- Road/Access: City Street
- HOA Amenities: 0.0
- Originating MLS: CRMLS_CRM
- School District: Lake Elsinore Unified
- County: Riverside
- Zoning: 377271002
- View: HillsMountain(s)NeighborhoodView
- Fencing: Good ConditionWood
- Utilities: Electricity ConnectedPropaneSewer ConnectedWater ConnectedElectricity - On PropertyStandard
- Water: Public
- Sewer: Public Sewer
- Source: CRMLS_CRM
This listing courtesy of Curtis Rodriguez , HomeSmart, Evergreen Realty
Monthly Payment
- Principal & Interest $
- Property Taxes $
- Home Insurance $
- VA Funding Fee $


 New - 21 hours ago