28973 Vacation, Canyon Lake, CA 92587
- 3 beds |
- 3 baths |
- 1,965 sqft
 Single-Family Home
 Built in 2026
 8,276sqft lot
 3 car garage
 $559/sqft
 Listed 1 month ago
Property Description
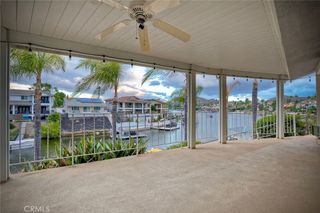
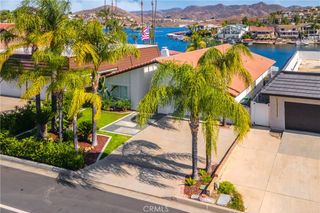
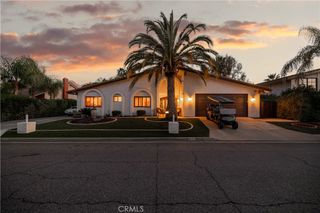
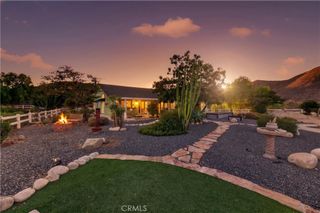
BRAND NEW CUSTOM BUILT HOME in the Gated Community of Canyon Lake! The perfect blend of modern luxury, thoughtful design, and energy-efficient construction in this stunning 3-bedroom, 3-bathroom home with just under 2000 square feet & PAID SOLAR. One Level living designed around an airy open-concept floor plan with dramatic 10-foot ceilings, the home offers an exceptional sense of space, light, and comfort. No expense was spared in the beautifully appointed kitchen, featuring a large island with breakfast bar, energy-efficient stainless steel appliances, built-in range, dishwasher, counter-depth refrigerator, built-in microwave drawer, & self-closing semi-custom cabinets & drawers. The kitchen opens to the dining area with a beautiful chandelier and living room. The expansive living room features a ceiling fan and built-in electric fireplace. Large sliding glass doors open to the covered backyard patio and large level, pool-sized backyard, perfect for entertaining. The primary suite is a spa-like retreat, complete with access to the back patio, a generous walk-in closet and luxurious primary bath featuring dual sinks, stone countertops, custom tile, large soaking tub, and oversized walk-in shower. Each bathroom showcases custom tile work, stone countertops, and premium Kohler fixtures and faucets for a polished, sophisticated finish. 2 additional bedrooms provide plenty of space for family, guests, or a home office. A large mudroom with built-in storage provide an ideal drop zone. The oversized 3-car garage with 655 square feet offers additional storage & room for all your lake toys. The expansive stamped-concrete driveway provides ample parking with space for a boat or trailer. Outdoor living is equally impressive, with a welcoming front porch, beautifully landscaped front yard, and low-maintenance artificial grass. Located within walking distance of the lake. Built with superior construction and energy efficiency in mind, the home features strong 2x6 exterior walls, insulated interior walls for enhanced sound privacy, & built-in fire sprinkler system. A fully paid solar system & roof by Jarco Roofing, ENERGY STAR-compliant HVAC, water heater, and appliances provide added efficiency and long-term value. BRAND NEW HOME to call yours includes designer finishes, soaring 10' ceilings, huge oversized garage, expansive flat backyard, and lake proximity make this exceptional home a must-see. Ask about special financing options!
- Listing Status:
- Active
- Date Added:
- October 1, 2026
- Data Last Updated:
- November 22, 2026 at 4:17PM
- Listing Office:
- Urban Homes & Land Inc. : 310-405-9523
- Listing Agent:
- Kerry Keith : 310-854-2227
- Contact:
- 310-854-2227
- MLS ID:
- SW26210957

- General: Lighting
- Style: Contemporary
- Other Structures: Front PorchConcretePatioCovered
- Pool: Association
- Parking: BoatConcreteDoor-MultiDirect AccessGarage Faces FrontGarageGarage Door OpenerOversizedParking spaces: 6
- Roofing: Tile
- Windows: Double Pane WindowsENERGY STAR Qualified Windows
- General: Stucco1
- HOA Amenities: ClubhouseControlled AccessSport CourtDog ParkGolf CourseMaintenance GroundsHorse Trail(s)ManagementPlaygroundPickleballPoolPets AllowedGuardSecurityTennis Court(s)Trail(s)355.0Monthly
- Originating MLS: CRMLS_CRM
- School District: Lake Elsinore Unified
- County: Riverside
- Zoning: 353104006
- View: NeighborhoodView
- Fencing: Excellent ConditionVinyl
- Utilities: 220 Volts in Laundry
- Water: Public
- Sewer: Public Sewer
- Source: CRMLS_CRM
This listing courtesy of Kerry Keith , Urban Homes & Land Inc.
Monthly Payment
- Principal & Interest $
- Property Taxes $
- Home Insurance $
- VA Funding Fee $