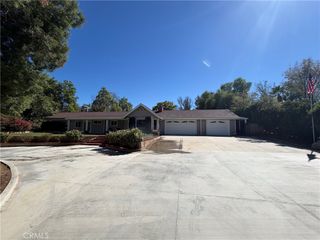
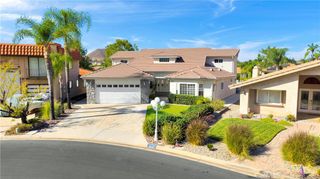
29259 Stampede Way, Canyon Lake, CA 92587
- 4 beds |
- 4 baths |
- 4,059 sqft
 Single-Family Home
 Built in 2003
 0.52acre lot
 3 car garage
 $296/sqft
 Listed 29 days ago
Property Description
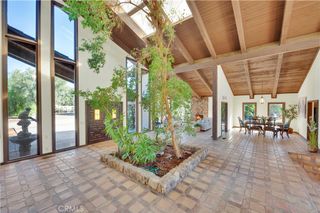
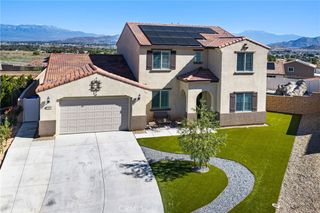
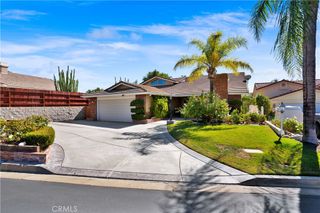
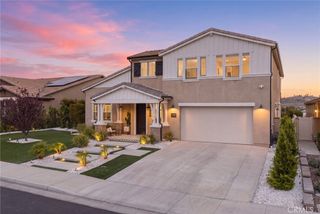
GENEROUS FLOORPLAN OFFERS UP TO 5 BEDROOMS!! Experience elevated Canyon Lake living in this stunning custom home offering approximately 4,059 square feet of thoughtfully designed living space, beautiful lake views, and exceptional indoor-outdoor living. Built in 2003, this spacious residence welcomes you with an inviting entry, expansive living and entertaining areas, and a versatile floor plan designed for both everyday comfort and memorable gatherings. The family room and living room share a beautiful dual-sided fireplace, adding warmth and character to the main living spaces. The spacious primary suite offers a private retreat with an impressive ensuite bathroom and direct access to the expansive balcony, where a built-in spa invites you to unwind while taking in the surrounding views. With balcony access from both the primary suite and main living area, indoor and outdoor living blend seamlessly. Additional accommodations include an ensuite bedroom with its own private retreat or den. The lower level offers exceptional possibilities, featuring a bonus living area, an additional spacious room with built-in cabinetry, a bathroom, and a separate entrance. This thoughtfully designed space is ideal for extended family, guests, multigenerational living, or a variety of lifestyle needs. With generous living spaces, inviting outdoor retreats, and scenic lake views, this distinctive property offers a wonderful opportunity to enjoy the lifestyle and amenities of Canyon Lake's private gated community.
- Listing Status:
- Active
- Date Added:
- October 24, 2026
- Data Last Updated:
- November 22, 2026 at 4:17PM
- Listing Office:
- Good Estates & Ranches : 951-251-5263
- Listing Agent:
- Barbara Dibernardo : 951-775-2534
- Contact:
- 951-775-2534
- MLS ID:
- SW26229181

- General: LightingSee Remarks
- Style: Mediterranean
- Pool: Association
- Parking: Door-MultiDoor-SingleGarage Faces FrontGarageParking spaces: 3
- Roofing: Tile
- Windows: Shutters
- General: Stucco1Slab
- HOA Amenities: ClubhouseControlled AccessDog ParkFire PitGolf CourseHorse Trail(s)Meeting/Banquet/Party RoomBarbecuePicnic AreaPlaygroundPickleballPoolGuardSecurityTennis Court(s)Trail(s)367.0Monthly
- Originating MLS: CRMLS_CRM
- School District: Lake Elsinore Unified
- County: Riverside
- Zoning: 353041029
- View: HillsLakeMountain(s)NeighborhoodPanoramicValleyWaterView
- Fencing: Wrought Iron
- Utilities: Electricity ConnectedPhone AvailableSewer Connected
- Water: Public
- Sewer: Public Sewer
- Source: CRMLS_CRM
This listing courtesy of Barbara Dibernardo , Good Estates & Ranches
Monthly Payment
- Principal & Interest $
- Property Taxes $
- Home Insurance $
- VA Funding Fee $