27304 Zeolite Road, Menifee, CA 92586
- 5 beds |
- 4 baths |
- 3,471 sqft
 Single-Family Home
 Built in 2024
 9,496sqft lot
 3 car garage
 $331/sqft
 Listed 17 days ago
Property Description
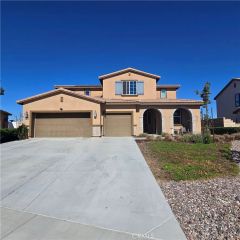
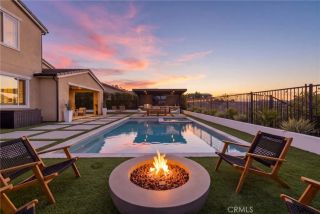
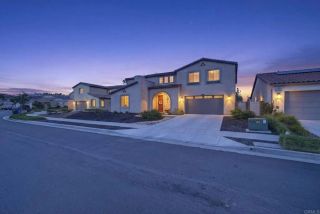
Welcome to this beautiful two-story home in Menifee's desirable Meadows at Cimarron Ridge community! Built in 2024, this home combines modern construction with an abundant space and functionality. This spacious residence features 5 bedroom, 4 bathrooms, an office and a loft for comfortable living. The beautifully designed backyard is an entertainer's dream, featuring a covered patio, lush grass area, private pool and built-in fire pit gathering space - perfect for relaxing evenings and hosting family and friends. The pool includes a rock slide with waterfall, Cabo shelf for sunning or lounging, safety fence with gate to keep the little ones safe. Garage accesses the house and has epoxy flooring. Driveway has recently been expanded for extra parking space. Solar panels are installed and in use. All interior doors were upgraded to 8 feet tall. Hard wired alarm and cameras as well as professionally installed exterior eave lighting system are part of the wonderful package. All of this is the perfect blend of 3,471 square foot home situated on an expansive 9,496 square foot lot in Menifee's fastest growing areas. What are you waiting for?
- Listing Status:
- Active
- Date Added:
- November 13, 2026
- Data Last Updated:
- November 22, 2026 at 4:12PM
- Listing Office:
- T.N.G. Real Estate Consultants : 714-987-3310
- Listing Agent:
- Joi Kirkpatrick : 562-201-4901
- MLS ID:
- PW26237092
- General: HeatedPrivatePrivate Below Ground
- Style: Traditional
- Pool: Below GroundFencedHeatedPebblePrivateTileWaterfall
- Parking: Direct Garage AccessGarage Door OpenerTandemParking spaces: 3
- Roofing: Composition
- General: Stucco2
- HOA Amenities: Controlled AccessPicnic AreaPlaygroundSport CourtExterior Bldg Maintenance163.0Monthly
- Originating MLS: California Regional MLS
- County: Riverside
- Zoning: 335550051
- View: N/K
- Fencing: Stucco WallVinylWrought Iron
- Restrictions: CC&R's
- Utilities: Electricity ConnectedNatural Gas ConnectedSewer ConnectedWater Connected
- Water: Public
- Sewer: Public Sewer
- Source: California Regional MLS
This listing courtesy of Joi Kirkpatrick , T.N.G. Real Estate Consultants
Monthly Payment
- Principal & Interest $
- Property Taxes $
- Home Insurance $
- VA Funding Fee $