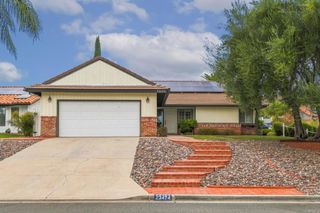
30028 Point Marina, Canyon Lake, CA 92587
- 3 beds |
- 2 baths |
- 1,868 sqft
 Single-Family Home
 Built in 1989
 6,098sqft lot
 3 car garage
 $455/sqft
 Listed 24 days ago
Property Description
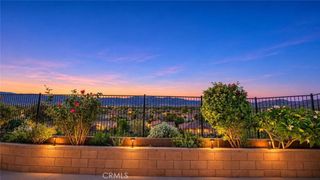
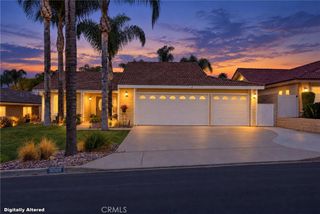
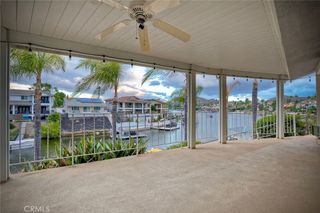
Welcome to 30028 Point Marina Dr, a beautiful EAST FACING WATERFRONT home on the desirable East Bay of Canyon Lake, offering 3 bedrooms, 2 bathrooms, 1,868 sq ft, a 3 CAR GARAGE, and the ever so desirable flat driveway! This SINGLE STORY home features an almost NEW ROOF with all NEW roof tiles installed in 2025 and a recently resurfaced waterfront deck. Inside, you'll find a light and bright open floor plan with beautiful beamed ceilings and large windows showcasing peaceful water views. The spacious living room features a grand fireplace and opens to the dining area and kitchen with stainless steel appliances, ample counter space, and plenty of storage. The primary suite offers a spacious bathroom with dual sinks, separate tub and shower, and a walk in closet. The third bedroom is currently used as an office with a charming barn door, offering flexibility for a variety of uses. Outside, the expansive waterfront deck overlooks East Bay, offering beautiful sunrise views and plenty of space for entertaining. The backyard also features a patch of REAL GRASS, low maintenance landscaping, and a PRIVATE BOAT DOCK WITH LIFT. Additional highlights include a private front courtyard and spacious 3 car garage. Located in the private, guard gated city of Canyon Lake, residents enjoy a 525 acre lake, waterskiing, wakeboarding, an 18 hole golf course, equestrian center, pickleball, tennis, parks, beaches, and more. A fantastic opportunity to own a SINGLE STORY WATERFRONT HOME with east facing views, a private dock, and major improvements already completed!
- Listing Status:
- Active
- Date Added:
- October 31, 2026
- Data Last Updated:
- November 22, 2026 at 4:17PM
- Listing Office:
- Legacy Realty Inc. : 951-244-3460
- Listing Agent:
- Iris Stricklin : 951-244-3460
- Contact:
- 310-597-5355
- MLS ID:
- SW26227527

- General: None
- Other Structures: DeckCovered
- Pool: CommunityAssociation
- Parking: Door-MultiGarage Faces FrontGarageParking spaces: 6
- Roofing: Tile
- General: Stucco1
- HOA Amenities: ClubhouseSport CourtDog ParkFire PitGolf CourseOutdoor Cooking AreaBarbecuePicnic AreaPlaygroundPickleballPoolPets AllowedGuardSecurity355.0Monthly
- Originating MLS: CRMLS_CRM
- School District: Lake Elsinore Unified
- County: Riverside
- Zoning: 355092001
- View: LakeView
- Water: Public
- Sewer: Public Sewer
- Source: CRMLS_CRM
This listing courtesy of Iris Stricklin , Legacy Realty Inc.
Monthly Payment
- Principal & Interest $
- Property Taxes $
- Home Insurance $
- VA Funding Fee $