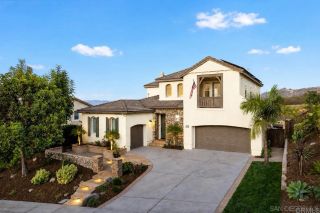
3391 Corte Panorama, Carlsbad, CA 92009
- 4 beds |
- 4 baths |
- 2,889 sqft
 Single-Family Home
  Built in 2011
  5,685sqft lot
 3 car garage
  $691/sqft
  Listed 9 days ago
Property Description
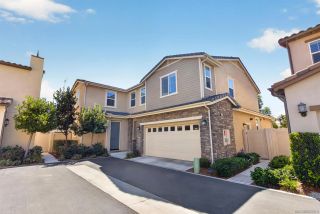
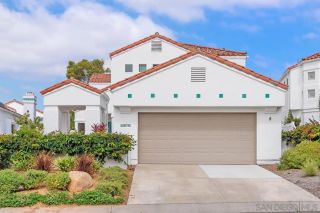
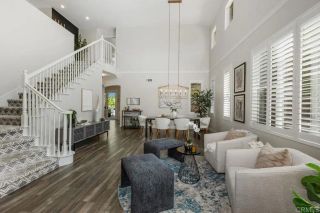
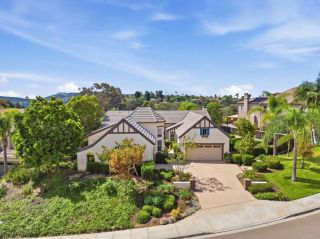
A beautifully upgraded Carlsbad residence where refined living meets the outdoors. Set against a tranquil canyon in the highly sought-after community of La Costa Oaks North, this home offers 2,889 square feet of a thoughtfully designed living space with four bedrooms, a versatile loft/optional fifth bedroom, three full baths plus a powder room, and a finished three-car garage. The home combines sophisticated interior appointments with exceptional outdoor living. The gourmet granite kitchen features stainless-steel appliances, double ovens, a butler's pantry and walk-in pantry, while custom built-ins, fireplace, wine storage, designer lighting and plantation shutters add an elevated sense of finish. A particularly valuable feature is the downstairs bedroom suite, complete with a full en-suite bath, walk-in closet and heated tile flooringproviding exceptional flexibility. Outside, the home becomes an entertainer's retreat with a built-in BBQ with bar/seating, covered trellis patio, sunken seating area and dramatic fire-and-ice fire pit, all surrounded by professional landscaping and the peaceful canyon setting with peek-a-boo ocean views. With an owned solar system, a Tesla EV charger, extensive storage, garage cabinetry and epoxy flooring, combined with hiking trails, beaches, shopping, dining and recreation nearby, 3391 Corte Panorama offers a compelling blend of comfort, flexibility, privacy and the Southern California coastal lifestyle.
- Listing Status:
- Active
- Date Added:
- September 28, 2026
- Data Last Updated:
- October 8, 2026 at 7:11AM
- Listing Office:
- Keller Williams Realty : 760-476-9997
- Listing Agent:
- Bradley Whaley : 760-473-8060
- MLS ID:
- NDP2609017
- Style: CraftsmanCraftsman/Bungalow
- Pool: N/K
- Parking: GarageGarage - Single DoorParking spaces: 5
- Roofing: Flat Tile
- General: StuccoConcreteFrame2
- HOA Amenities: Controlled AccessGym/Ex RoomBarbecueFire PitPoolExterior Bldg Maintenance321.0Monthly
- Originating MLS: CRP
- School District: San Diego Unified School Distric
- County: San Diego
- Zoning: R-1: Singl2238503300
- View: Mountains/HillsOceanPanoramicValley/CanyonOther/RemarksCity Lights
- Fencing: WoodWrought Iron
- Utilities: Cable ConnectedElectricity ConnectedSee RemarksUnderground Utilities
- Sewer: Public Sewer
- Source: CRP
This listing courtesy of Bradley Whaley , Keller Williams Realty
Monthly Payment
- Principal & Interest $
- Property Taxes $
- Home Insurance $
- VA Funding Fee $

 New - 21 hours ago