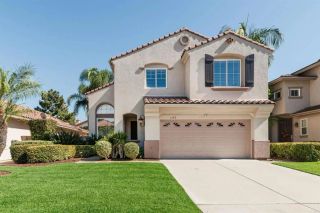
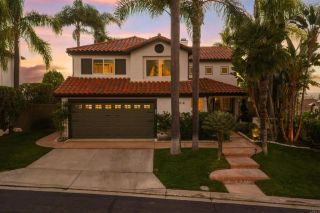
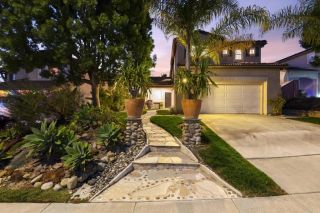
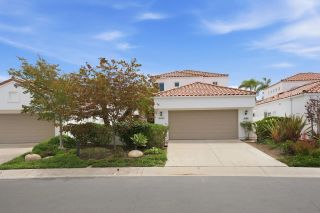
4972 Lerkas Way, Oceanside, CA 92056
- 3 beds |
- 4 baths |
- 2,808 sqft
 Single-Family Home
  Built in 1991
  5,227sqft lot
 2 car garage
  $605/sqft
  Listed 12 days ago
Property Description
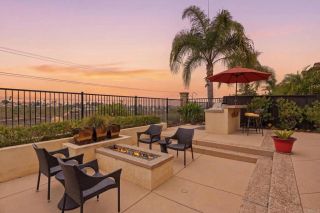
Every move is a mental balance sheet: I'll give up this, so I can have that. But what if a more manageable home didn't mean less space, and the best finishes weren't saved for the rooms guests see? On a quiet interior street in guard-gated Ocean Hills Country Club, a 55+ community, this home refuses the trade-off. At 2,808 sq ft it's the community's largest floorplan, renovated by someone who builds homes for a living, for himself. Every seam and slab shows it. Vaulted ceilings pull in light from every direction. The kitchen pairs warm wood cabinetry with exotic quartzite, a waterfall-edge island, gas cooktop, double ovens, and statement pendants. What looks like a pantry cabinet opens to a hidden walk-in butler's pantry with sink, shelving, and under-cabinet lighting. A breakfast nook sits beneath clerestory windows. The family room has a gas fireplace, built-ins, and a wine fridge tucked beneath the stairs. The main-level suite has a Murphy bed, built-in desk, storage, and full bath: office today, guest room tomorrow. Upstairs, the primary suite opens to a balcony with sunset views over the greenbelt, with a spa-style bath and custom walk-in closet. Three bedrooms, each en suite, plus a powder room. The 2-car garage fits a golf cart, the laundry is finished to match the kitchen, and the drip-irrigated patio lets you travel without a second thought. The HOA includes an 18-hole executive golf course, pool and spa, tennis, pickleball, and a 27,000 sq ft clubhouse with a library, billiards, and dozens of clubs. Schedule a private showing, and ask us which cabinet to open.
- Listing Status:
- Active
- Date Added:
- September 25, 2026
- Data Last Updated:
- October 8, 2026 at 12:12PM
- Listing Office:
- Compass :
- Listing Agent:
- Graham A Levine : 760-421-1733
- MLS ID:
- 260023535
- General: Community/Common
- Style: Mediterranean/Spanish
- Pool: AssociationCommunity/CommonHeated
- Parking: Direct Garage AccessGarageParking spaces: 4
- Roofing: Tile/Clay
- General: Stucco2
- HOA Amenities: Club HouseCommon RV ParkingControlled AccessGolfGym/Ex RoomPaddle TennisPet RulesPets PermittedSport CourtPoolSecurityClubhouse PaidCommon Area MaintenanceGated CommunitySecurity837.0Monthly
- Originating MLS: SDMLS
- School District: Vista Unified School District
- County: San Diego
- Zoning: R1169-542-40-00
- View: GreenbeltNeighborhood
- Fencing: Excellent ConditionVinylWrought Iron
- Restrictions: CC&R's
- Utilities: Cable ConnectedElectricity ConnectedNatural Gas ConnectedSewer Connected
- Water: Public
- Sewer: Public Sewer
- Source: SDMLS
This listing courtesy of Graham A Levine , Compass
Monthly Payment
- Principal & Interest $
- Property Taxes $
- Home Insurance $
- VA Funding Fee $