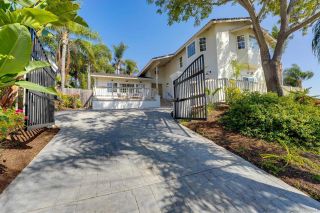
3401 Celinda Dr., Carlsbad, CA 92008
- 5 beds |
- 3 baths |
- 2,313 sqft
 Single-Family Home
 Built in 1988
 0.29acre lot
 2 car garage
 $908/sqft
 Listed 23 days ago
Property Description
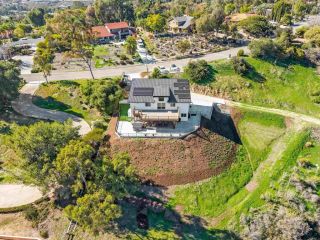
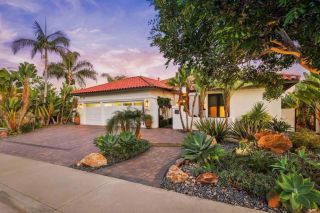
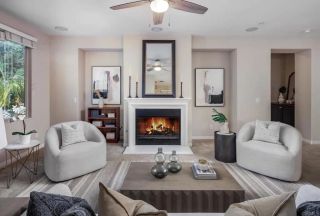
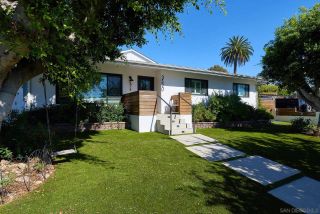
Highly sought-after Brentwood Heights! This beautifully updated Olde Carlsbad home offers a rare combination of space, privacy, natural light and exceptional indoor-outdoor living. The true centerpiece is the flat, private and low-maintenance backyard, surrounded by mature trees and filled with the peaceful sound of birds throughout the day. Designed for both relaxation and entertaining, the outdoor space features new pavers, a fire pit, basketball hoop, ambient lighting and a fantastic cabana complete with sitting and dining areas plus TV setup. Inside, soaring ceilings and abundant windows create a bright, welcoming feel. The home features a beautifully redesigned staircase, updated flooring, fresh paint and a refreshed kitchen with soft-close cabinetry, pull-outs and updated appliances and fixtures. A family room with gas fireplace opens from the kitchen, while a full bedroom and bath downstairs adds valuable flexibility. Upstairs, the bedrooms are generously sized, including a peaceful primary suite with vaulted ceilings, a large walk-in closet and views of the backyard and mature trees. An oversized bonus room offers endless possibilities as a second family room, media room, game room, office, gym, playroom or optional additional bedroom. Additional features include a newer furnace and ducting, dual-pane windows, copper plumbing, tankless water heater and garage cabinetry. All of this in a prime Olde Carlsbad location with highly rated schools just 5 minutes away and easy access to Carlsbad Village, beaches, shopping and dining.
- Listing Status:
- Active
- Date Added:
- October 29, 2026
- Data Last Updated:
- November 22, 2026 at 2:12PM
- Listing Office:
- Redfin Corporation : 877-973-3346
- Listing Agent:
- Sussy Brown : 619-674-3701
- MLS ID:
- 260025929
- General: N/K
- Other Structures: N/K
- Pool: N/K
- Parking: AttachedParking spaces: 5
- Roofing: Shingle
- General: Other/Remarks2 Story
- HOA Amenities: Common Area Maintenance180.0Monthly
- Originating MLS: SDMLS
- County: San Diego
- Zoning: R-1:SINGLE167-532-09-00
- View: Other/Remarks
- Fencing: Partial
- Restrictions: CC&R's
- Water: Public
- Sewer: Public Sewer
- Source: SDMLS
This listing courtesy of Sussy Brown , Redfin Corporation
Monthly Payment
- Principal & Interest $
- Property Taxes $
- Home Insurance $
- VA Funding Fee $

 New - 3 days ago