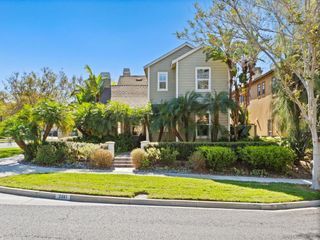
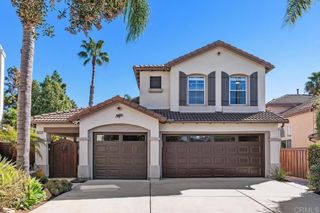
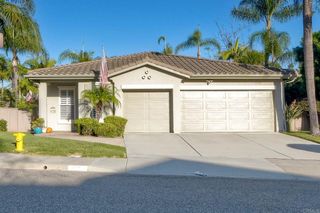
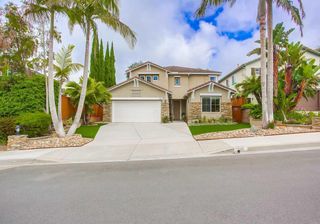
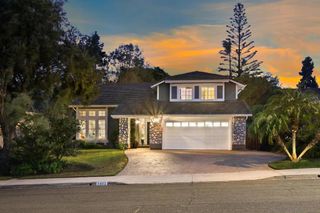
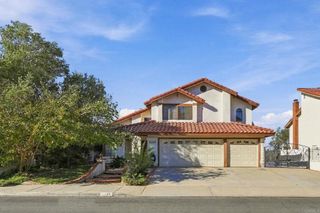
3729 Arapaho Place, Carlsbad, CA 92010
- 4 beds |
- 3 baths |
- 2,556 sqft
 Single-Family Home
 Built in 2011
 4,831sqft lot
 2 car garage
 $719/sqft
 Listed 1 month ago
Property Description
Turn-key - Primary Bedroom Down! A rare gem in The Foothills, where the ease of single-level living meets the versatility of a thoughtfully designed floor plan. With the primary bedroom, a secondary bedroom, and full bath all on the entry level, this home offers the comfort and convenience of everyday living. At the heart of the home, a beautifully appointed chef's kitchen features rich granite countertops, custom cabinetry, stainless steel appliances, an expansive center island, and a walk-in pantry. Seamlessly open to the inviting great room, complete with a cozy fireplace and surround sound, the space is equally suited for relaxed evenings and effortless entertaining. A separate entry level bonus room offers additional flexibility, easily transitioning into a sophisticated home office, formal dining room, or bedroom. The main-level primary bedroom provides a peaceful escape, featuring a spacious bath with dual vanities, a soaking tub, separate shower, and walk-in closet. Upstairs, a generous loft and private third bedroom with its own bath create an ideal setting for visiting guests, play room, a home office, or additional living space. This flexible floor plan offers possibilities for up to 5 bedrooms. Step outside to a lushly landscaped setting with ample space outdoor dining and entertaining complete with a tranquil, flowing fountain. Residents of The Foothills enjoy access to resort-style amenities, including swimming pools, a pickleball/sports court, BBQ and picnic areas, and nearby parks. All within the Carlsbad Unified School District. An exceptional combination of flexibility, location, and resort-style living.
- Listing Status:
- Active
- Date Added:
- October 19, 2026
- Data Last Updated:
- November 22, 2026 at 2:18PM
- Listing Office:
- Compass : 619-353-5828
- Listing Agent:
- Nikol Klein : 858-336-9816
- Contact:
- nikol@nikolkleinhomes.com
- MLS ID:
- NDP2609657

- General: Association
- Other Structures: Patio
- Pool: Association
- Parking: DrivewayGarageParking spaces: 2
- Roofing: Concrete
- Windows: Double Pane Windows
- General: Stucco1Concrete Perimeter
- HOA Amenities: Sport CourtFire PitOutdoor Cooking AreaBarbecuePicnic AreaPlaygroundPickleballPoolSpa/Hot Tub265.0Monthly
- Originating MLS: CRMLS_CRP
- School District: Carlsbad Unified
- County: San Diego
- Zoning: R-11683736700
- View: NeighborhoodView
- Fencing: Wood
- Sewer: Public Sewer
- Source: CRMLS_CRP
This listing courtesy of Nikol Klein , Compass
Monthly Payment
- Principal & Interest $
- Property Taxes $
- Home Insurance $
- VA Funding Fee $