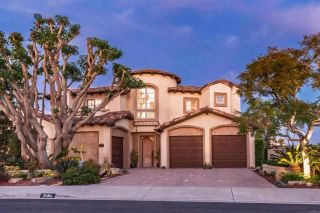
6839 Helenite Place, Carlsbad, CA 92009
- 6 beds |
- 5 baths |
- 4,913 sqft
 Single-Family Home
  Built in 2006
  —— sqft lot
  4 car garage
  $641/sqft
  Listed 1 month ago
Property Description
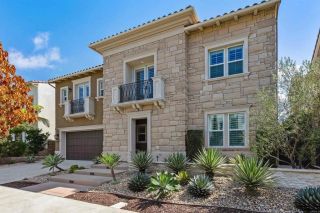
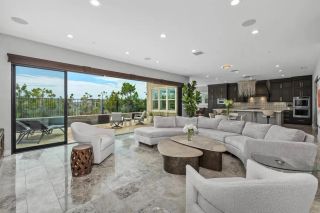
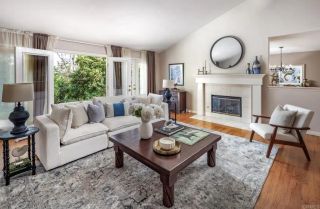
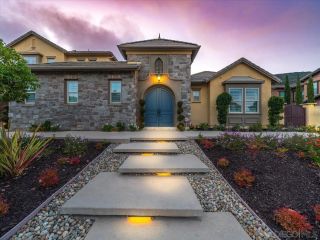
Set within the prestigious La Costa Greens community, this exceptional nearly 5,000-square-foot residence offers remarkable privacy, craftsmanship and resort-inspired living. Situated on a quiet cul-de-sac with no homes directly in front or behind, enjoy sweeping golf-course and open-space views. Extensive upgrades include marble and hardwood flooring, custom millwork, solid-wood plantation shutters, designer window treatments, fresh interior/exterior paint and built-in surround sound throughout key living areas. The chef’s kitchen features custom antiqued cabinetry, expansive marble countertops, an oversized island, premium Monogram appliances and a dedicated wine and beverage area. A first-floor guest suite with private exterior entrance offers added flexibility, while the executive office features dual workstations, custom built-ins and a concealed Murphy bed. Upstairs, the extraordinary primary retreat includes a private balcony, fireplace lounge, separate bonus room and grand marble bath with dual vanities, jetted tub and oversized walk-in shower. Professionally designed outdoor spaces feature custom front and rear water elements, an architectural-columned pergola with fireplace and TV connections, a brand-new built-in BBQ and refrigerator, mature fruit trees and a two-story playhouse. Additional highlights include an oversized four-car garage and access to The Presidio’s resort-style pool, spa, fitness center, tennis courts and clubhouse. Minutes from Omni La Costa, Alga Norte Park and Carlsbad’s beaches.
- Listing Status:
- Active
- Date Added:
- August 14, 2026
- Data Last Updated:
- October 9, 2026 at 12:12AM
- Listing Office:
- Serhant California, Inc. :
- Listing Agent:
- Amber L Welch : 619-718-1017
- MLS ID:
- 260020031
- Pool: Community/Common
- Parking: AttachedParking spaces: 14
- Roofing: Tile/Clay
- General: Stucco2 Story
- HOA Amenities: Common Area MaintenanceGated Community352.0Monthly
- Originating MLS: SDMLS
- County: San Diego
- Zoning: 2132011400
- Fencing: Full
- Restrictions: CC&R's
- Water: Public
- Sewer: Sewer Connected
- Source: SDMLS
This listing courtesy of Amber L Welch , Serhant California, Inc.
Monthly Payment
- Principal & Interest $
- Property Taxes $
- Home Insurance $
- VA Funding Fee $