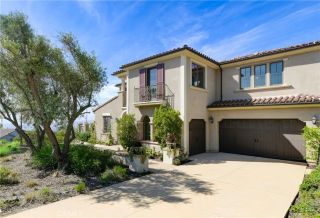
541 Ledge, San Marcos, CA 92078
- 5 beds |
- 6 baths |
- 4,279 sqft
 Single-Family Home
  Built in 2017
  0.49acre lot
 3 car garage
  $760/sqft
  Listed 1 month ago
Property Description
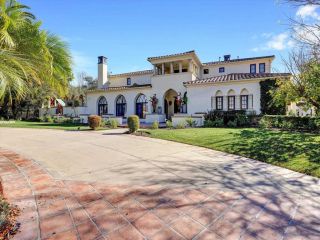
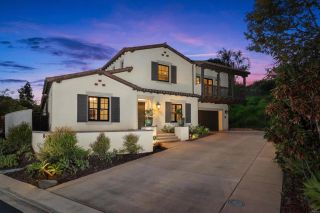
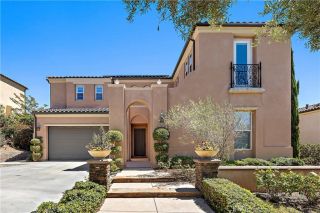
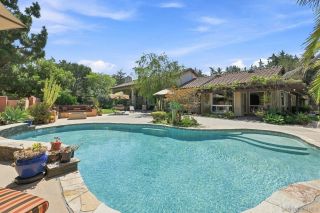
Welcome to 541 Ledge Street, an exceptional estate nestled within the exclusive gated Summit community of San Elijo Hills. Positioned on one of the neighborhood's most prestigious streets, this highly sought-after Reilly floor plan offers approximately 4,250 square feet of thoughtfully designed living space, combining luxury, functionality, and seamless indoor-outdoor living. Featuring 5 bedrooms and 5.5 bathrooms, the versatile floor plan is ideal for a variety of living arrangements. The main level includes the luxurious primary suite along with two additional bedrooms, while the upper level offers two private ensuite bedrooms, a spacious bonus room, and a covered patio, creating an ideal setup for multi-generational living, extended guests, or a private retreat. Designed for both everyday living and grand-scale entertaining, the heart of the home is a stunning kitchen appointed with high-end appliances, generous workspace, and a separate prep kitchen complete with an additional sink and refrigerator. Expansive cantina doors create a seamless transition between the interior living spaces and the resort-inspired backyard, where matching flooring enhances the indoor-outdoor connection and frames views of the sparkling pool, spa, and built-in fire pit. Meticulously maintained throughout, the home showcases beautiful finishes, low-maintenance landscaping, and exceptional attention to detail. The oversized three-car garage offers additional room for storage, hobbies, or a small workshop. This residence is further enhanced by an impressive collection of premium See Supplement .
- Listing Status:
- Active
- Date Added:
- August 28, 2026
- Data Last Updated:
- October 9, 2026 at 1:11AM
- Listing Office:
- Allview Real Estate :
- Listing Agent:
- Shannon Dempsey : 951-764-5606
- MLS ID:
- 260021143
- Pool: Private
- Parking: AttachedGarageParking spaces: 5
- Roofing: Tile
- General: StoneStucco2 Story
- HOA Amenities: Common Area MaintenanceOther/Remarks174.0Monthly
- Originating MLS: SDMLS
- County: San Diego
- Zoning: R-1:SINGLE679-229-04-00
- Fencing: Full
- Restrictions: CC&R's
- Water: Meter on Property
- Sewer: Sewer Connected
- Source: SDMLS
This listing courtesy of Shannon Dempsey , Allview Real Estate
Monthly Payment
- Principal & Interest $
- Property Taxes $
- Home Insurance $
- VA Funding Fee $