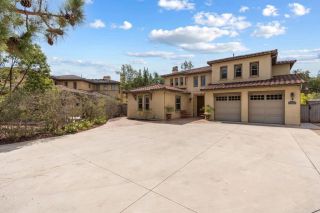
7322 Calle Pera, Carlsbad, CA 92009
- 5 beds |
- 6 baths |
- 3,822 sqft
 Single-Family Home
  Built in 2014
  7,893sqft lot
 3 car garage
  $739/sqft
  Listed 29 days ago
Property Description
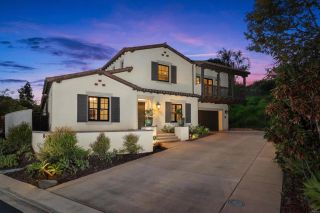
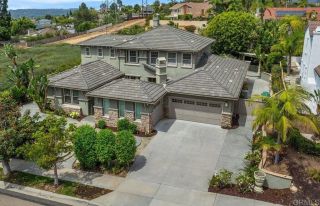
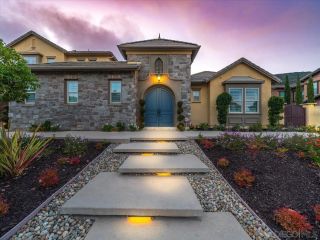
Welcome to this beautifully upgraded, move-in-ready home in the highly sought-after Arterro neighborhood of Carlsbad. Built in 2014, this exceptional residence offers 5 bedrooms, 5.5 bathrooms, and a thoughtfully designed floor plan that blends luxury, comfort, and everyday functionality. Step through the elegant foyer and immediately appreciate the quality finishes, including crown molding throughout the main level. The spacious family room features a cozy fireplace, custom built-in cabinetry, and seamlessly opens to the bright chef's kitchen, complete with an oversized center island ,perfect for entertaining, family gatherings, and daily living. A desirable first-floor bedroom with a full bath provides ideal accommodations for guests, multigenerational living, or a private home office. Upstairs, you'll find four additional bedrooms, including a luxurious primary suite with a spa-inspired bathroom featuring a freestanding soaking tub and an expansive walk-in closet. Built-in bookshelves and a dedicated desk area create the perfect space for homework, remote work, or a quiet reading retreat. Recent upgrades include new air conditioning, a new water heater, and a fully owned solar system, providing comfort, efficiency, and long-term energy savings. Step outside to your private backyard where hill views and a built-in barbecue create the perfect setting for outdoor dining and entertaining year-round. Located in the desirable Arterro community, this home offers the lifestyle buyers are searching for. Residents enjoy beautifully maintained surroundings, nearby parks and walking
- Listing Status:
- Active
- Date Added:
- September 9, 2026
- Data Last Updated:
- October 9, 2026 at 1:11AM
- Listing Office:
- Team Laguna Inc : 949-464-1063
- Listing Agent:
- Danielle Purcell : 949-874-1187
- MLS ID:
- LG26195019
- General: N/K
- Style: Mediterranean/Spanish
- Pool: N/K
- Parking: Direct Garage AccessGarageGarage - Single DoorGarage - Two DoorParking spaces: 7
- Roofing: BarrelSpanish Tile
- General: Stucco2
- HOA Amenities: Picnic Area236.0Monthly
- Originating MLS: California Regional MLS
- School District: San Dieguito High School Distric
- County: San Diego
- Zoning: 2230526300
- View: Mountains/HillsNeighborhood
- Fencing: Good ConditionPrivacy
- Utilities: Electricity ConnectedNatural Gas ConnectedSewer ConnectedWater Connected
- Water: Public
- Sewer: Public Sewer
- Source: California Regional MLS
This listing courtesy of Danielle Purcell , Team Laguna Inc
Monthly Payment
- Principal & Interest $
- Property Taxes $
- Home Insurance $
- VA Funding Fee $