17839 La Amapola, Rancho Santa Fe, CA 92067
- 5 beds |
- 5 baths |
- 5,006 sqft
 Single-Family Home
  Built in 2001
  1.03acre lot
 3 car garage
  $749/sqft
  Listed 8 days ago
Property Description
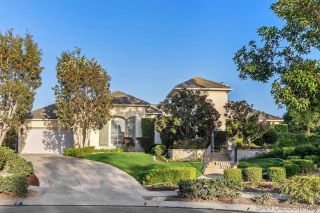
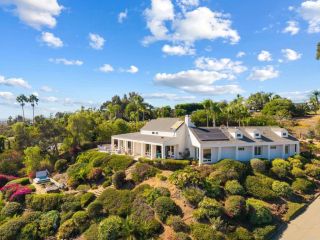
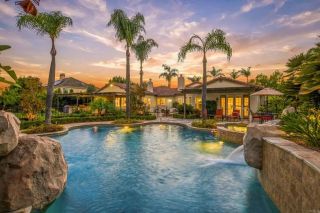
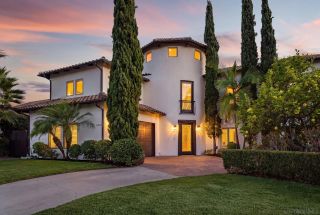
Experience an unmatched level of elegance in this Mediterranean Masterpiece located within the exclusive, guard-gated community of Cielo. Tucked away on a quiet cul-de-sac, this estate boasts a rare certified organic citrus grove and a lush, tranquil rose garden. The interior features a grand first-floor primary suite and a versatile floor plan with an overabundance of secondary rooms, perfect for dual home offices or a private gym. Located within the prestigious Roger Rowe School district and the premier amenities of Cielo, including tennis courts, a fitness center, and an Olympic-sized pool. Experience an unmatched level of elegance in this Mediterranean Masterpiece located within the exclusive, guard-gated community of Cielo. Tucked away on a quiet cul-de-sac, this estate boasts a rare certified organic citrus grove and a lush, tranquil rose garden. The interior features a grand first-floor primary suite and a versatile floor plan with an overabundance of secondary rooms, perfect for dual home offices or a private gym. Located within the prestigious Roger Rowe School district and the premier amenities of Cielo, including tennis courts, a fitness center, and an Olympic-sized pool. The home itself is an entertainer's dream, featuring, multiple lounging areas, and a private pool and spa. Enjoy the ultimate Southern California lifestyle with a resort-style pool and spa, a massive outdoor kitchen, and fully paid home and pool solar. Enjoy the ultimate Southern California lifestyle with a resort-style pool and spa, a massive outdoor kitchen, and fully paid home and pool solar
- Listing Status:
- Active
- Date Added:
- September 30, 2026
- Data Last Updated:
- October 9, 2026 at 1:11AM
- Listing Office:
- Casas Advisors : 619-270-8080
- Listing Agent:
- Luis Carranza : 619-587-5101
- MLS ID:
- PTP2607378
- Pool: Below Ground
- Parking: Parking spaces: 7
- General: 2
- HOA Amenities: GuardGym/Ex RoomHiking TrailsPet RulesPicnic AreaPlaygroundSport CourtSecuritySecurity775.0Monthly
- Originating MLS: CRP
- School District: San Dieguito High School Distric
- County: San Diego
- Zoning: R-1: Singl2654511600
- View: Mountains/HillsPoolCourtyard
- Sewer: Public Sewer
- Source: CRP
This listing courtesy of Luis Carranza , Casas Advisors
Monthly Payment
- Principal & Interest $
- Property Taxes $
- Home Insurance $
- VA Funding Fee $