3448 Bumann Road, Encinitas, CA 92024
- 5 beds |
- 5 baths |
- 4,482 sqft
 Single-Family Home
  Built in 2000
  1.25acre lot
 3 car garage
  $958/sqft
  Listed 9 days ago
Property Description
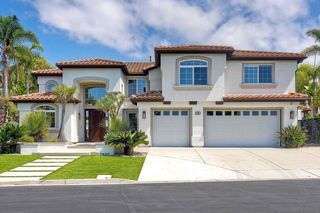
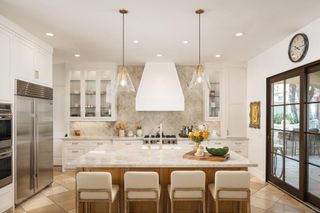
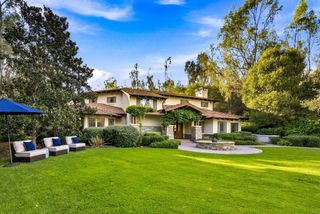
Custom-built home and separate ADU in an ultra-private Olivenhain setting w/stunning panoramic southerly views of the surrounding countryside and hills. An open floor plan, high ceilings and views from the main living areas create a light and spacious feel. The flexible floor plan offers single-story living, with most bedrooms and main living areas on the first level. The kitchen with breakfast nook opens to the family room, ideal for everyday living and entertaining. Upstairs, two bedrooms (1 has no closet), a bath, kitchenette, spacious living room and private entrance provide an ideal space for extended family, guests or a home office. A near new custom built ADU is privately situated away from the main residence and features 2 BR/2BA, approx. 1196 SF, a large covered patio and parking for two cars. Outdoor amenities include a built-in BBQ with refrigerator and sit-up dining, along with room for a pool. Enjoy the tranquil country atmosphere, with easy access to nearby rural trail system, while still being just minutes from excellent schools, shopping and restaurants, and within easy reach of the beaches. Owned solar and 3-car garage. No HOA or Mello-Roos.
- Listing Status:
- Active
- Date Added:
- September 29, 2026
- Data Last Updated:
- October 8, 2026 at 5:16PM
- Listing Office:
- Compass : 760-501-8892
- Listing Agent:
- Lauren McCauley Elliott : 760-567-0505
- Contact:
- lauren@laurenmccauley.net
- MLS ID:
- NDP2609040

- General: BarbecueRain GuttersFire PitGuest HouseAbove Ground
- Other Structures: Guest HouseDeckConcrete
- Pool: None
- Parking: Door-MultiDirect AccessDrivewayGaragePavedPrivateParking spaces: 8
- Roofing: Asphalt
- General: Stucco2Concrete Perimeter
- HOA Amenities: 0.0
- Originating MLS: CRMLS_CRP
- School District: San Dieguito Union
- County: San Diego
- Zoning: R-12641014000
- View: HillsPanoramicView
- Fencing: Partial
- Utilities: Electricity ConnectedStandard
- Sewer: Public Sewer
- Source: CRMLS_CRP
This listing courtesy of Lauren McCauley Elliott , Compass
Monthly Payment
- Principal & Interest $
- Property Taxes $
- Home Insurance $
- VA Funding Fee $