1376 Tennis Club Drive, Encinitas, CA 92024
- 5 beds |
- 4 baths |
- 4,575 sqft
 Single-Family Home
  Built in 2026
  0.46acre lot
 2 car garage
  $961/sqft
  Listed 17 days ago
Property Description
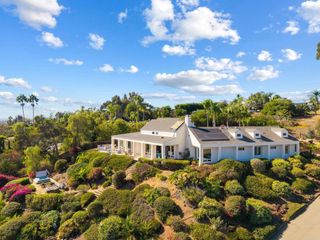
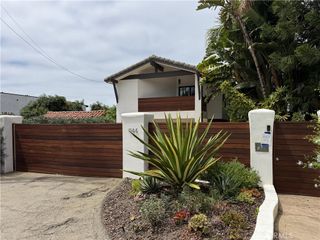
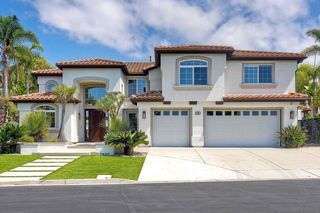
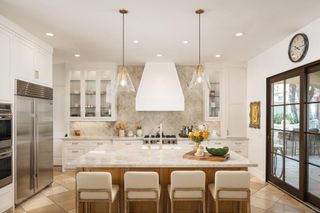
Experience the art of California living in this exceptional custom home, where expansive interiors open effortlessly to outdoor living, endless views and remarkable privacy in the hills of Encinitas. Built in collaboration with Ironside Building and thoughtfully curated with interiors by Design by HOD, the home offers approximately 4,575 square feet on a 20,038-square-foot lot with layered, elevated luxury throughout. Wide-plank European white oak floors, Marmorino plaster walls and range hood, honed stone countertops and designer details from Visual Comfort lighting, luxury textiles and wallcoverings by Phillip Jeffries, Romo and Kravet bring warmth, texture and incredible depth throughout. The chef’s kitchen, featuring Fisher & Paykel appliances, is designed for entertaining with an expansive island with waterfall countertops and an oversized entertaining sidebar complete with four beverage refrigerators. The open-concept great room is framed by a dramatic 25-foot wall of floor-to-ceiling pocketing glass doors that disappear completely, opening to an expansive California Room with a custom fireplace and endless views beyond. The spa-inspired primary suite feels like a private luxury retreat, with an elevated bath featuring a serene wet room and soaking tub designed for a true resort-style experience. Thoughtfully designed from the architecture to the smallest finishing detail, this is custom new construction that feels sophisticated yet relaxed, embracing the quintessential Southern California lifestyle and the way we live in coastal Encinitas. Think long, warm evenings, effortless entertaining and endless views under the stars. *Pool and Landscape Digitally Altered*
- Listing Status:
- Active
- Date Added:
- September 22, 2026
- Data Last Updated:
- October 8, 2026 at 5:16PM
- Listing Office:
- Compass : 760-501-8892
- Listing Agent:
- Kurtney Wolters Noonan : 619-508-5878
- Contact:
- kurtney.noonan@compass.com
- MLS ID:
- NDP2608846

- Pool: None
- Parking: Parking spaces: 2
- General: 2
- HOA Amenities: 0.0
- Originating MLS: CRMLS_CRP
- School District: San Dieguito Union
- County: San Diego
- Zoning: R-1:SINGLE FAM-RES2620804000
- View: Mountain(s)View
- Source: CRMLS_CRP
This listing courtesy of Kurtney Wolters Noonan , Compass
Monthly Payment
- Principal & Interest $
- Property Taxes $
- Home Insurance $
- VA Funding Fee $