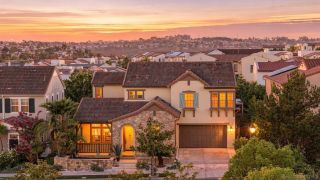
3919 Via Valle Verde, Rancho Santa Fe, CA 92091
- 5 beds |
- 6 baths |
- 4,363 sqft
 Single-Family Home
  Built in 2008
  8,712sqft lot
 2 car garage
  $762/sqft
  Listed 19 days ago
Property Description
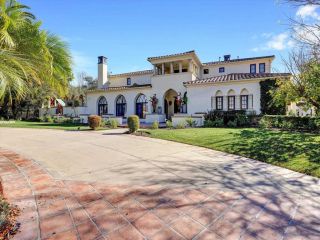
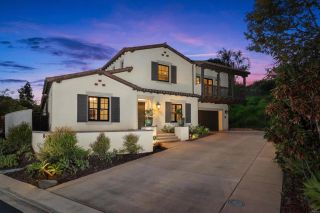
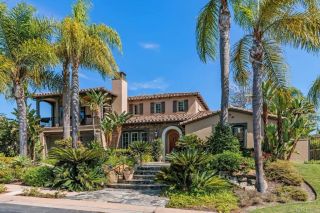
Sitting on a large corner lot in the coveted Whispering Palms community of Rancho Santa Fe, this beautifully maintained home offers sophisticated design, a flexible floor plan and premier location less than 15 minutes to the beach. A grand entry with a soaring circular beamed ceiling leads to an open floor plan designed for everyday living and entertaining. The main level includes the secondary master and an additional bedroom, while upstairs are the main master suite, versatile secondary bedrooms and an office. The private backyard features a sparking pool, covered patio and plenty of space to relax and entertain. Ideally located directly next to La Valle Coastal Club and just minutes from the Village of Rancho Santa Fe, Del Mar, shopping, dining, and the 5 freeway, this home offers an incredible combination of location, lifestyle, and convenience. This home is a must see!
- Listing Status:
- Active
- Date Added:
- September 18, 2026
- Data Last Updated:
- October 8, 2026 at 3:11PM
- Listing Office:
- Berkshire Hathaway HomeServices California Properties : 858-756-7899
- Listing Agent:
- Tim Van Damm : 858-663-0911
- MLS ID:
- 260022917
- General: N/KPrivate Below GroundPrivate w/Pool
- Other Structures: N/K
- Pool: Below GroundPrivate
- Parking: AttachedDirect Garage AccessParking spaces: 5
- Roofing: Tile/Clay
- General: Stucco2 Story
- HOA Amenities: Common Area Maintenance100.0Annual
- Originating MLS: SDMLS
- School District: Solana Beach School District
- County: San Diego
- Zoning: 302-140-20-00
- View: Golf Course
- Fencing: Partial
- Restrictions: CC&R'sOther/Remarks
- Water: Meter on Property
- Sewer: Sewer Connected
- Source: SDMLS
This listing courtesy of Tim Van Damm , Berkshire Hathaway HomeServices California Properties
Monthly Payment
- Principal & Interest $
- Property Taxes $
- Home Insurance $
- VA Funding Fee $