8628 Herrington Way, San Diego, CA 92127
- 4 beds |
- 5 baths |
- 3,838 sqft
 Single-Family Home
  Built in 2008
  10,677sqft lot
 3 car garage
  $853/sqft
  Listed 1 month ago
Property Description
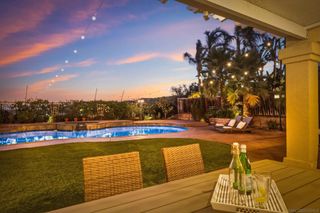
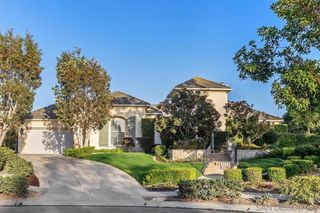
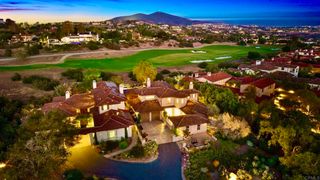
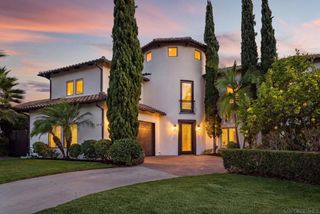
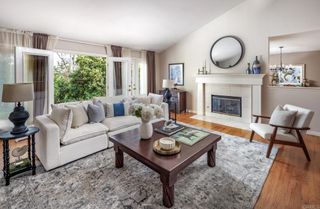
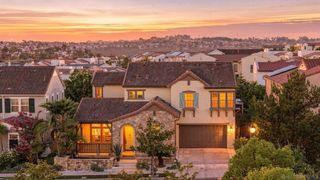
WELCOME HOME TO YOUR OWN PRIVATE RESORT. Nestled within the guard-gated community of The Lakes Above Rancho Santa Fe, this exceptional residence combines sophisticated living, expansive entertaining spaces and mountain views in one of North County San Diego's most desirable settings. Designed with both comfort and entertaining in mind, the versatile floor plan is centered around a beautifully appointed chef's kitchen featuring a generous center island and rich cherry wood cabinetry. The kitchen flows effortlessly into the family room. Distinctive formal dining room is adjacent to the cozy living room with fireplace The first-floor primary suite offers a peaceful retreat with a private sitting room, fireplace, spa-inspired en-suite bath and adjoining study. A flexible first-floor office features custom built-in bookshelves, workspace along with an en-suite bath and the potential to function as an additional bedroom. Upstairs, two spacious bedroom suites each offer a private full bath, while a large bonus room provides an ideal space for games, movie nights and entertaining. Custom built-ins surround a large-screen television and accommodate both a pool table and game table. The professionally landscaped backyard extends the living space outdoors, creating a private setting for year-round entertaining. An in-ground spa and fountain provide a serene focal point, complemented by a built-in BBQ and bar. A whole-home audio system with surround sound throughout the residence and backyard completes the resort-like experience. The Lakes offers the privacy and security of a gated community, scenic lakes, walking and biking trails and access to The Crosby through separate membership opportunities. Ideally situated between Interstate 5 and Interstate 15, the community is conveniently close to shopping, restaurants, top-rated schools, private schools, country clubs. All furnishings are negotiable! A rare opportunity to enjoy refined resort-style living, exceptional privacy and the best of the California lifestyle.
- Listing Status:
- Active
- Date Added:
- September 11, 2026
- Data Last Updated:
- October 8, 2026 at 2:18PM
- Listing Office:
- Coldwell Banker Realty : 760-753-5616
- Listing Agent:
- Sandra Chenoweth : 760-310-9080
- Contact:
- sandicheno@aol.com
- MLS ID:
- NDP2608547

- General: BarbecueGuniteHeatedIn GroundPrivate
- Style: Mediterranean
- Pool: None
- Parking: Parking spaces: 3
- Roofing: ConcreteTile
- Windows: BlindsCustom Covering(s)Double Pane WindowsDrapesPlantation ShuttersScreensShuttersWood Frames
- General: 2
- HOA Amenities: Controlled AccessMaintenance GroundsHorse Trail(s)Lake or PondManagementGuardTrail(s)630.0Monthly
- Originating MLS: CRMLS_CRP
- School District: Poway Unified
- County: San Diego
- Zoning: R-12674203200
- View: Mountain(s)View
- Fencing: Good Condition
- Utilities: Electricity Connected
- Sewer: Public Sewer
- Source: CRMLS_CRP
This listing courtesy of Sandra Chenoweth , Coldwell Banker Realty
Monthly Payment
- Principal & Interest $
- Property Taxes $
- Home Insurance $
- VA Funding Fee $