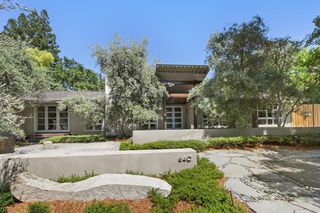
1609 Gary Way, Carmichael, CA 95608
- 4 beds |
- 4 baths |
- 3,113 sqft
 Single-Family Home
  Built in 1963
  0.42acre lot
 2 car garage
  $626/sqft
  Listed 13 days ago
Property Description
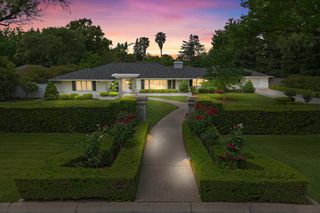
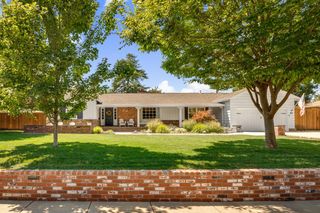
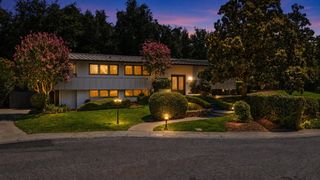
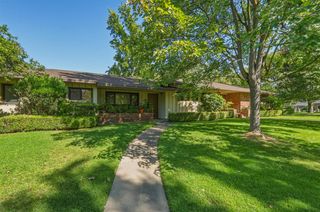
You'll notice the house before you even reach the door. Corten steel and cedar wrap the front of this Shelfield Estates home, warm wood against rustic metal, a preview of what's inside. Step through to wide-plank white oak floors that carry you into an open living and dining space, art-ready walls and a sleek gas fireplace anchoring the rooms. It's the kind of space that fills with people easily and still feels calm when it's just you. This kitchen is where the house really shows off. Vaulted ceilings open the room up, and waterfall-edge quartzite island sits at the center of it all. High-end stainless appliances line the walls, a pot filler waits over the six-burner range, and a built-in wet bar with a wine fridge means you're never far from a pour when friends come by. Down the hall, the primary suite is its own retreat. Step straight out to the patio, or lounge in the spa inspired bathroom; a freestanding soaking tub, an oversized rain shower, dual vanities, and a walk-in-closet with room for everything. Outside is where this property earns its keep. A sparkling pool, a fire-pit lounge for cool evenings, and a sun-soaked patio, all framed by manicured lawn and mature landscaping. Then, tucked along the side yard, something you don't find on every lot; rows of producing grapevines, a small private vineyard right at home. Four bedrooms, four bathrooms, 3,113 square feet, designer finishes throughout, a dedicated laundry room, and an attached garage round it out. This one blends modern design with the kind of indoor-outdoor living Sacramento does best. Look around, this one's worth taking your time.
- Listing Status:
- Active
- Data Last Updated:
- October 8, 2026 at 4:30PM
- Listing Office:
- House Real Estate : 2478048
- Listing Agent:
- Tina P Suter : 916 2479262
- MLS ID:
- 226104460
- General: Spa/Hot Tub Built-In
- Style: Modern/High Tech
- Pool: Built-In
- Parking: AttachedParking spaces: 0
- Roofing: Composition
- General: WoodSlab
- HOA Amenities: 0.0
- Originating MLS: MLS Metrolist
- School District: Sacramento
- County: Sacramento
- Zoning: 289-0271-014-0000
- Fencing: Back Yard
- Utilities: Public220 Volts in Laundry
- Water: Meter on Site
- Sewer: Public Sewer
- Source: MLS Metrolist
This listing courtesy of Tina P Suter , House Real Estate
Monthly Payment
- Principal & Interest $
- Property Taxes $
- Home Insurance $
- VA Funding Fee $

 New - 1 day ago