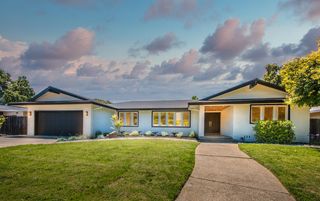
1429 El Nido Way, Sacramento, CA 95864
- 4 beds |
- 3 baths |
- 2,778 sqft
 Single-Family Home
  Built in 1952
  0.31acre lot
 2 car garage
  $610/sqft
  Listed 1 day ago
Property Description
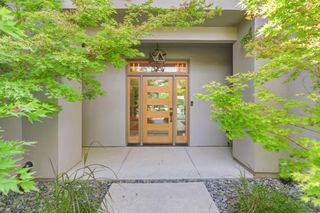
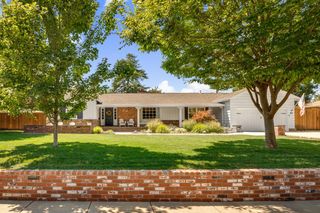
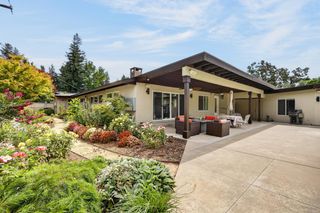
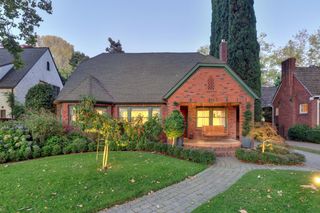
Rarely does an Arden Park home combine authentic mid-century character, exceptional design and this level of thoughtful renovation. With no detail overlooked, this striking mid-century modern ranch set on nearly 1/3 acre, unfolds into an unexpectedly expansive & beautifully updated 2,778 sq. ft. four-bedroom, 2.5-bath main residence and a detached 361 sq. ft. studio-style ADU complete with a kitchen, full bath with flexible living and sleeping space. Completely reimagined from 2022-2025, the home is a study in contrasts - moody, sophisticated spaces in the living & dining room transition beautifully into the light-filled kitchen and family room, creating a layered designer aesthetic that feels both dramatic and inviting. Custom finishes, terrazzo tile, dramatic lighting and two fireplaces, including a show-stopping statement fireplace, give the home a distinctive personality rarely found in the neighborhood. At the heart of the home is a beautifully appointed chef's kitchen designed for both everyday living and entertaining. The spacious primary suite offers a true retreat with sitting area, separate his-and-hers walk-in closets and a beautifully designed primary bath that feels both refined and luxurious, with a thoughtful layout and elevated designer finishes throughout. Generous living spaces and the newly completed family room addition provide an exceptional amount of room to gather, entertain and relax. Nearly every major element has been thoughtfully updated, including the kitchen, bathrooms, dual pane windows, and doors plus a new TPO flat roof installed in 2023. The finished two-car garage adds additional functionality. Outside, the property transforms into a private backyard retreat centered around a beautifully resurfaced pool and entertaining areas. Extensive new concrete, updated landscaping and mature fruit trees including citrus, apricot, peach, and apple create a lush setting for quintessential California indoor-outdoor living. A storage building and potential RV access add even more versatility. The detached ADU offers exceptional flexibility a beautifully separate space ideal for guest accommodations, a private home office, creative studio, poolside retreat or a variety of other uses to suit changing needs. Distinctive, meticulously renovated and truly turnkey, this is a rare opportunity to own an exceptional mid-century modern home in one of Sacramento's most beloved established neighborhoods.
- Listing Status:
- Active
- Data Last Updated:
- October 8, 2026 at 3:31PM
- Listing Office:
- Nick Sadek Sotheby's International Realty : 7847444
- Listing Agent:
- Robyn L Walroth : 916 7430523
- MLS ID:
- 226123876
- General: Dog Run
- Style: Mid-CenturyRanch
- Other Structures: PergolaStorageGuest HouseKennel/Dog RunOutbuilding
- Pool: Built-InOn LotPool HouseHeat None
- Parking: AttachedRV PossibleGarage Door OpenerGarage Facing FrontParking spaces: 0
- Roofing: CompositionFlat
- Windows: Skylight TubeDual Pane FullWindow CoveringsSkylight(s)
- General: WoodOneSlab
- Road/Access: Paved
- HOA Amenities: BarbequePlaygroundPoolRecreation FacilitiesTennis CourtsParkSecurity120.0Annually
- Originating MLS: MLS Metrolist
- School District: Sacramento
- County: Sacramento
- Topography: Level
- Zoning: 288-0161-006-0000
- Fencing: Back YardWoodFencedFull
- Utilities: Cable ConnectedSewer In & ConnectedNatural Gas Connected220 Volts in Laundry
- Water: PublicMeter on SiteWater District
- Sewer: Public Sewer
- Source: MLS Metrolist
This listing courtesy of Robyn L Walroth , Nick Sadek Sotheby's International Realty
Monthly Payment
- Principal & Interest $
- Property Taxes $
- Home Insurance $
- VA Funding Fee $

 New - 1 hour ago