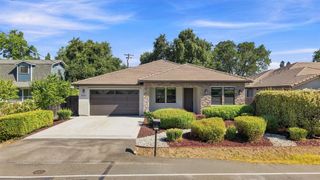
2526 Los Feliz Way, Carmichael, CA 95608
- 5 beds |
- 4 baths |
- 3,038 sqft
 Single-Family Home
  Built in 1960
  10,019sqft lot
 2 car garage
  $206/sqft
  Listed 4 days ago
Property Description
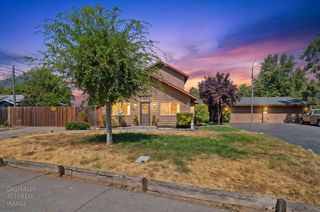
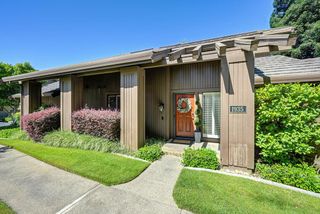
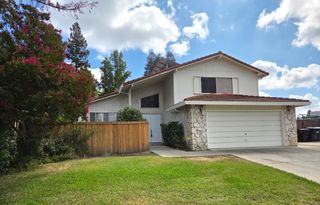
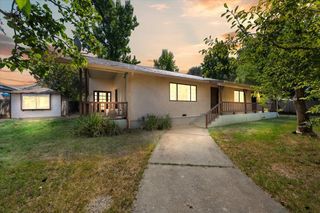
CHERISHED by the same owners for nearly 60 years, this expansive Carmichael home is ready for its next chapter. Quietly nestled on a dead-end street in a prime neighborhood, this 5 bedroom, 4 bath home plus 2-car garage offers 3,038 sqft on a generous lot with a sparkling pool & mature landscaping. Desirable floor plan features two primary bedrooms, including a downstairs primary suite with walk-in closet & direct patio access. The kitchen offers cherry cabinetry, granite counters, double wall ovens, electric cooktop, built-in microwave, breakfast bar & nook. Additional features include a cozy brick corner fireplace between the living & dining rooms, a second fireplace in the family room with vaulted ceiling, laundry room has a sink & ample cabinetry for storage, courtyard patio & large backyard with plenty of room beyond the pool. FIXER with lots of potential! Needs updating & repairs (roof, dry rot, flooring, electrical, plumbing). Selling AS-IS & priced accordingly. Inspection reports are available for review before submitting an offer. Excellent location! Close to Ancil Hoffman Golf Course, trails, schools, parks & more. Bring your vision & make this well-loved home your own!
- Listing Status:
- Active
- Data Last Updated:
- October 8, 2026 at 12:31PM
- Listing Office:
- Tiner Properties : 9746000
- Listing Agent:
- Jenny J Tiner : 916 2843454
- MLS ID:
- 226123933
- Pool: Built-InOn Lot
- Parking: AttachedGarage Facing FrontInterior AccessParking spaces: 0
- Roofing: Composition
- General: WoodTwoRaised
- HOA Amenities: 0.0
- Originating MLS: MLS Metrolist
- School District: Sacramento
- County: Sacramento
- Zoning: 273-0200-024-0000
- Fencing: Back YardWood
- Utilities: PublicElectricNatural Gas Connected220 Volts
- Water: Public
- Sewer: Public Sewer
- Source: MLS Metrolist
This listing courtesy of Jenny J Tiner , Tiner Properties
Monthly Payment
- Principal & Interest $
- Property Taxes $
- Home Insurance $
- VA Funding Fee $

 New - 3 days ago