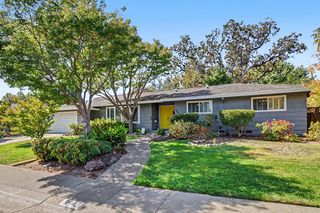
5027 Engle Rd, Carmichael, CA 95608
- 4 beds |
- 3 baths |
- 2,440 sqft
 Single-Family Home
  Built in 2017
  7,841sqft lot
 2 car garage
  $295/sqft
  Listed 1 month ago
Property Description
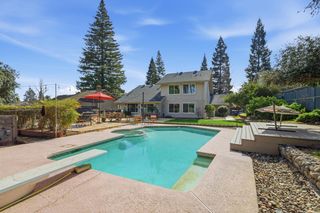
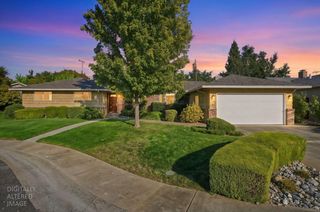
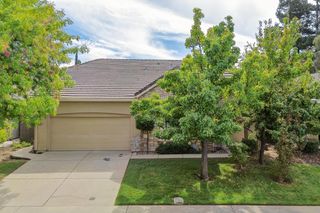
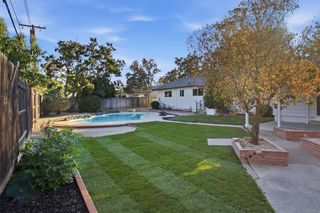
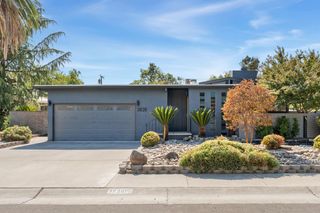
Welcome to this rare Carmichael find - a beautifully remodeled home built in 2017 offering 4 bedrooms, 3 full bathrooms, and 2,440 square feet of thoughtfully designed living space. The open-concept kitchen is the heart of the home, featuring quartz countertops, a pantry closet, abundant cabinetry, and generous prep space, all flowing seamlessly into the spacious family room perfect for everyday living and entertaining. The expansive primary suite offers a true retreat, complete with dual sinks, a separate soaking tub and shower, and an impressive walk-in closet with its own center island. Throughout the home, modern updates and finishes complement the comfort and functionality of newer construction. Outside, enjoy attractive, low-maintenance front and back yards designed for easy living with less upkeep. Combining newer construction, a full remodel, generous living space, and a highly functional floor plan, this home presents a unique opportunity that is hard to find in Carmichael.
- Listing Status:
- Active
- Data Last Updated:
- October 8, 2026 at 2:30PM
- Listing Office:
- Nick Sadek Sotheby's International Realty : 7847444
- Listing Agent:
- Matthew Hindy : 916 6871001
- MLS ID:
- 226103677
- Style: Contemporary
- Parking: AttachedBoat StorageTandem GarageParking spaces: 0
- Roofing: Tile
- Windows: Dual Pane Full
- General: StoneStuccoFrameWoodSlab
- Road/Access: Paved
- HOA Amenities: 0.0
- Originating MLS: MLS Metrolist
- School District: Sacramento
- County: Sacramento
- Topography: LevelTrees Few
- Zoning: 256-0070-034-0000
- Fencing: Back Yard
- Utilities: Cable AvailablePublicSewer In & ConnectedInternet Available220 Volts in Laundry
- Water: Public
- Sewer: Public Sewer
- Source: MLS Metrolist
This listing courtesy of Matthew Hindy , Nick Sadek Sotheby's International Realty
Monthly Payment
- Principal & Interest $
- Property Taxes $
- Home Insurance $
- VA Funding Fee $

 New - 7 hours ago