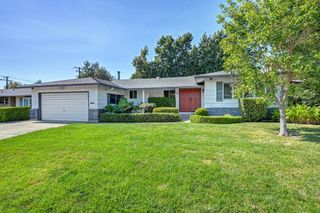
3721 Laura Ct, Sacramento, CA 95821
- 4 beds |
- 3 baths |
- 2,126 sqft
 Single-Family Home
  Built in 1959
  10,454sqft lot
 2 car garage
  $305/sqft
  Listed 17 hours ago
Property Description
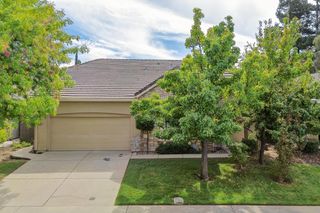
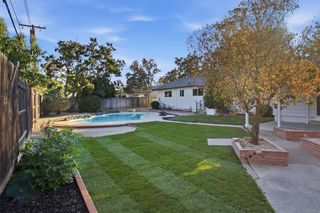
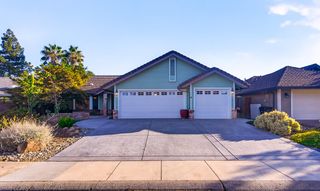
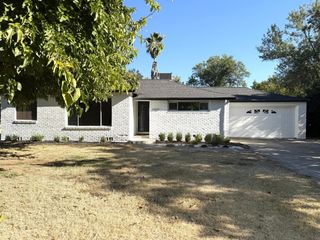
Welcome to this charming 1959 mid century ranch-style home situated on a spacious .24-acre cul-de-sac lot with a pool! With 2,126 square feet, this 4-bedroom, 2.5-bath home offers a wonderful blend of original character, comfortable living spaces, and thoughtful updates, including fresh interior paint throughout! The kitchen features its original wood cabinetry and hardware, adding to the home's timeless appeal. The sunken formal living room features a wood-burning fireplace and leads to the dining room, where the double-sided brick fireplace, bay window, vaulted wood-plank ceiling, exposed beams, and built-in wet bar create a warm and inviting space, perfect for entertaining. The family room offers a full wall of original built-in cabinetry and bookshelves. Outside, enjoy the spacious backyard with a low-maintenance covered deck, sparkling curvy swimming pool, and large storage shed. Major updates include a 2025 water heater and whole-house fan, 2019 HVAC, remodeled bathrooms in 2011, and a 40-year roof installed in 2000. Lovingly maintained by the same owners for 40 years, this home is ready for its next chapter!
- Listing Status:
- Active
- Data Last Updated:
- October 8, 2026 at 7:31AM
- Listing Office:
- GUIDE Real Estate : 9752700
- Listing Agent:
- Amithyst M Bailey : 916 3372848
- MLS ID:
- 226113505
- Style: Ranch
- Other Structures: Shed(s)Storage
- Pool: Built-InSolar Cover
- Parking: AttachedEnclosedGarage Facing FrontParking spaces: 0
- Roofing: ShingleComposition
- General: BrickStuccoWoodWood SidingRaised
- HOA Amenities: 0.0
- Originating MLS: MLS Metrolist
- School District: Sacramento
- County: Sacramento
- Zoning: 256-0171-023-0000
- Fencing: Back YardFenced
- Utilities: Public220 Volts in Laundry
- Water: Public
- Sewer: Public Sewer
- Source: MLS Metrolist
This listing courtesy of Amithyst M Bailey , GUIDE Real Estate
Monthly Payment
- Principal & Interest $
- Property Taxes $
- Home Insurance $
- VA Funding Fee $

 New - 3 hours ago