5263 Heritage Dr, Carmichael, CA 95608
- 3 beds |
- 2 baths |
- 1,730 sqft
 Single-Family Home
  Built in 1968
  7,200sqft lot
 2 car garage
  $346/sqft
  Listed 5 days ago
Property Description
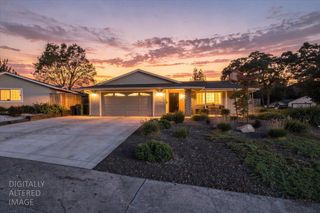
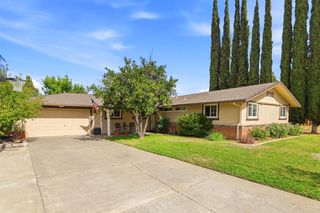
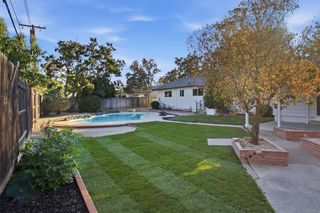
Warm, inviting, and built for easy California living, 5263 Heritage Drive is the kind of home that feels comfortable from the moment you step inside. This 3-bedroom, 2-bath, 1,730-square-foot single-story Carmichael ranch pairs classic character with thoughtful improvements, beautiful presentation, and a backyard designed to be enjoyed. The light-filled interior offers comfortable, well-proportioned living spaces with updated flooring, lighting, and windows, plus select primary bath improvements, including updated cabinetry and a new sink. The home has been carefully maintained, and its appealing neutral presentation makes it easy to imagine settling right in while still offering opportunities to personalize over time. Outside is where this property truly shines. The finished backyard creates a private retreat centered around the swimming pool, with space for relaxing, entertaining, and enjoying Sacramento's long outdoor season. Adding to the sense of privacy, the property backs to the open fields of the nearby school, with no home directly behind it. Whether it's quiet mornings by the pool, afternoon gatherings, or summer evenings with friends, the backyard extends the living experience well beyond the interior. Professionally staged and beautifully prepared for market, 5263 Heritage Drive offers the increasingly hard-to-find combination of a desirable Carmichael location, single-story living, a welcoming floor plan, and a backyard designed to be enjoyed. Close to neighborhood parks, an elementary school, shopping, dining, and the conveniences that make Carmichael such an enduringly popular place to call home.
- Listing Status:
- Active
- Data Last Updated:
- October 8, 2026 at 7:31AM
- Listing Office:
- Coldwell Banker Realty : 4475900
- Listing Agent:
- Michael S Onstead : 916 6015699
- MLS ID:
- 226099872
- Style: Ranch
- Pool: Built-InPool SweepGunite Construction
- Parking: AttachedSide-by-SideGarage Door OpenerGarage Facing FrontParking spaces: 0
- Roofing: Composition
- Windows: Dual Pane Full
- General: StuccoFrameWoodRaised
- Road/Access: Paved
- HOA Amenities: 0.0
- Originating MLS: MLS Metrolist
- School District: Sacramento
- County: Sacramento
- Topography: LevelTrees Many
- Zoning: 236-0301-006-0000
- Fencing: Back YardWoodFenced
- Utilities: PublicElectricSewer In & ConnectedInternet AvailableNatural Gas Available220 Volts in Kitchen220 Volts in Laundry
- Water: PublicWater District
- Sewer: Public Sewer
- Source: MLS Metrolist
This listing courtesy of Michael S Onstead , Coldwell Banker Realty
Monthly Payment
- Principal & Interest $
- Property Taxes $
- Home Insurance $
- VA Funding Fee $

 New - 2 hours ago