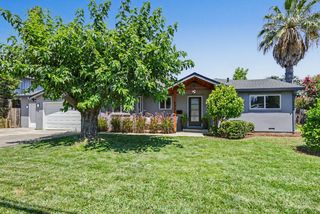
4704 Bowerwood Dr, Carmichael, CA 95608
- 4 beds |
- 2 baths |
- 1,561 sqft
 Single-Family Home
  Built in 1955
  10,790sqft lot
 2 car garage
  $464/sqft
  Listed 16 hours ago
Property Description
There was a time when homes were built for shelter, security, and a place to settle down. This home is all of that and SO much more! The feeling when you enter the light, bright entry beckons you in to explore the heart of this home. The inviting kitchen is flanked by freshly painted cabinetry, a cheery seating area, and an easy flow. Step lightly into the dining area, ready for a large or small gathering as part of your open family living space. What will blow you away is the view. The wall of sliding glass doors reveals the reason this may be your next home. Beyond the wall of windows in the family gathering room, you experience the tranquility of a resort-like backyard setting. A private space anchored by the sparkling pool, flanked by new fruit and flowering trees. The fire pit area is just steps from the covered patio, perfect for relaxing in the evening sunsets at the end of your day. The primary en suite bedroom is at the far end of the house, with three additional bedrooms and another bathroom. The fourth bedroom/office provides an entry to the spacious patio and backyard. The expansive space offers several areas for gracious living.
- Listing Status:
- Active
- Data Last Updated:
- July 9, 2026 at 7:33AM
- Listing Office:
- Windermere Signature Properties Sierra Oaks : 4813840
- Listing Agent:
- Margo R Brown : 916 7168713
- MLS ID:
- 226079422
- Style: Ranch
- Pool: Built-InPool SweepFencedHeat None
- Parking: AttachedGarage Door OpenerGarage Facing FrontParking spaces: 0
- Roofing: Composition
- General: BrickStuccoFrameWoodRaised
- Road/Access: Paved
- HOA Amenities: 0.0
- Originating MLS: MLS Metrolist
- School District: Sacramento
- County: Sacramento
- Zoning: 282-0275-019-0000
- Fencing: Back Yard
- Utilities: PublicSewer In & Connected220 Volts
- Water: Public
- Sewer: Public Sewer
- Source: MLS Metrolist
This listing courtesy of Margo R Brown , Windermere Signature Properties Sierra Oaks
Monthly Payment
- Principal & Interest $
- Property Taxes $
- Home Insurance $
- VA Funding Fee $

 New - 12 hours ago