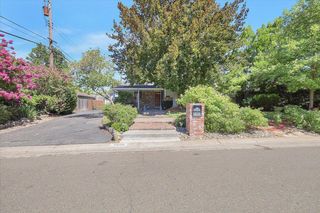
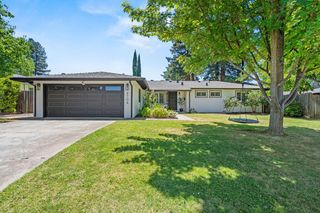
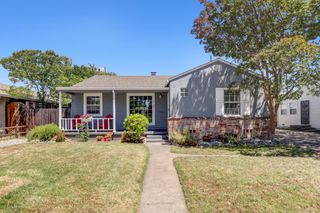
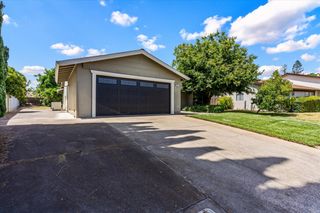
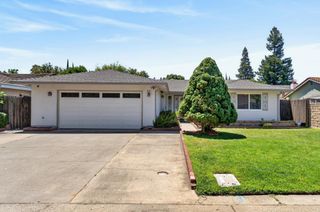
5501 Moddison Ave, Sacramento, CA 95819
- 3 beds |
- 1 bath |
- 1,582 sqft
 Single-Family Home
  Built in 1951
  6,599sqft lot
 2 car garage
  $392/sqft
  Listed 14 hours ago
Property Description
Welcome to this beautifully maintained River Park home, perfectly situated just moments from the American River Parkway, neighborhood parks, shopping, and dining. Offering 3 bedrooms, 1 bathroom, and two inviting living spaces, this home blends timeless charm with everyday comfort. Natural light pours through plantation shutters, illuminating the gorgeous hardwood floors that flow throughout much of the home. The spacious front living room welcomes you with a large picture window and a classic fireplace, creating a warm and inviting space to relax or entertain. The thoughtfully designed kitchen features granite countertops, stainless steel appliances, abundant cabinetry, and a cozy dining area, all opening to the expansive family room. Overlooking the backyard, this generous second living space provides the perfect setting for movie nights, gatherings, or simply enjoying peaceful views of the beautifully maintained yard. The backyard offers plenty of room to garden, entertain, or unwind, with mature landscaping and an open, private feel. Located in one of Sacramento's most desirable neighborhoods, you'll love being just minutes from the American River Parkway, with miles of scenic biking and walking trails, Glenn Hall Park,Sac State, and easy access to downtown Sacramento. A wonderful opportunity to own a move-in ready home in the heart of River Park, where classic character, thoughtful updates, and an unbeatable location come together.
- Listing Status:
- Active
- Data Last Updated:
- July 9, 2026 at 7:33AM
- Listing Office:
- GUIDE Real Estate : 9752700
- Listing Agent:
- Jacqueline V Gage : 916 2557564
- MLS ID:
- 226086137
- Style: Ranch
- Parking: AttachedParking spaces: 0
- Roofing: Composition
- Windows: Window Coverings
- General: StuccoWoodOneRaised
- HOA Amenities: 0.0
- Originating MLS: MLS Metrolist
- School District: Sacramento
- County: Sacramento
- Zoning: 005-0153-029-0000
- Fencing: Wood
- Utilities: ElectricSewer In & ConnectedNatural Gas Connected220 Volts
- Water: Public
- Sewer: Public Sewer
- Source: MLS Metrolist
This listing courtesy of Jacqueline V Gage , GUIDE Real Estate
Monthly Payment
- Principal & Interest $
- Property Taxes $
- Home Insurance $
- VA Funding Fee $

 New - 7 hours ago