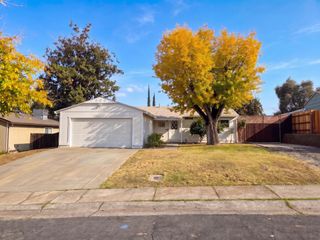
5353 Hesper Way, Carmichael, CA 95608
- 3 beds |
- 2 baths |
- 1,134 sqft
 Single-Family Home
 Built in 1958
 9,148sqft lot
 2 car garage
 $388/sqft
 Listed 7 days ago
Property Description
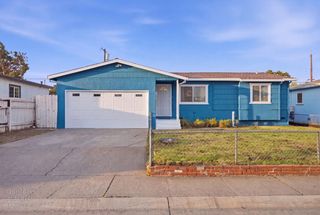
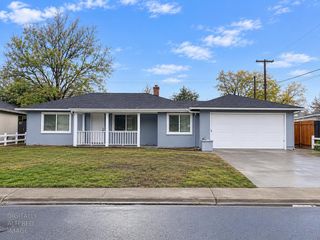
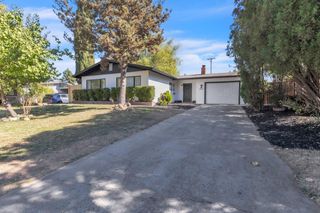
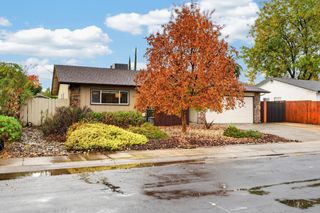
Sweet Deal for a Steal! This charming Carmichael cutie offers 3 bedrooms, 2 bathrooms, and sits on a spacious corner lot with rare RV & boat access/parking on both sides of the property. There's plenty of room for toys, trailers, and guests, with ample street parking available. Bring your vision, creativity, and personal touches to make this house your home. Recent improvements include interior paint in select rooms, some updated fencing, an upgraded electrical panel (2017), newer water heater, and a brand-new garage door and opener installed in November 2026. The cozy living room features a wood-burning fireplace, creating a warm and inviting gathering space. Conveniently located near Mercy San Juan Medical Center, Safeway, CVS, shopping, restaurants, schools, and easy Highway 80 access, nestled in a desirable location.
- Listing Status:
- Active
- Data Last Updated:
- November 22, 2026 at 12:32PM
- Listing Office:
- Nick Sadek Sotheby's International Realty : 7847444
- Listing Agent:
- Julie A Fletcher : 916 6287650
- MLS ID:
- 226137011
- Style: Ranch
- Parking: RV AccessRV PossibleGarage Door OpenerUncovered Parking Spaces 2+Garage Facing SideGuest Parking AvailableParking spaces: 0
- Roofing: Composition
- Windows: Dual Pane Full
- General: StuccoFrameOneCombination
- HOA Amenities: 0.0
- Originating MLS: MLS Metrolist
- School District: Sacramento
- County: Sacramento
- Zoning: 232-0253-001-0000
- Fencing: Back YardWood
- Utilities: Cable AvailablePublicSewer In & ConnectedInternet Available220 Volts in Kitchen
- Water: PublicWater District
- Sewer: Public Sewer
- Source: MLS Metrolist
This listing courtesy of Julie A Fletcher , Nick Sadek Sotheby's International Realty
Monthly Payment
- Principal & Interest $
- Property Taxes $
- Home Insurance $
- VA Funding Fee $

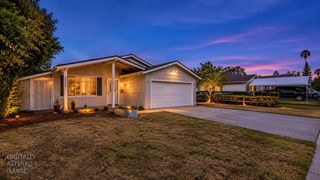
 New - 1 day ago