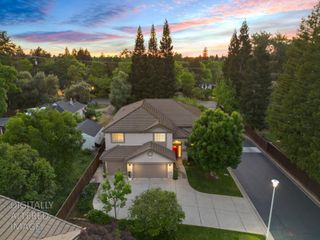
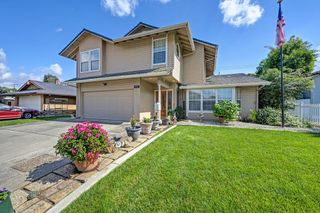
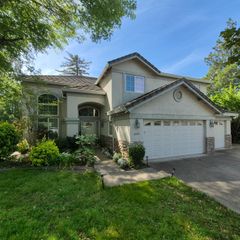
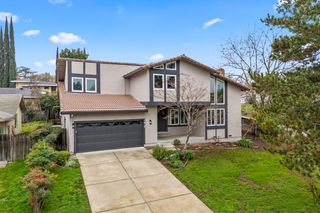
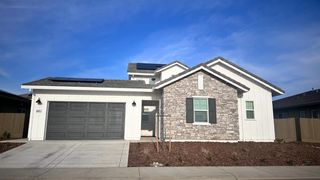
6030 Palm Dr, Carmichael, CA 95608
- 6 beds |
- 4 baths |
- 3,723 sqft
 Single-Family Home
  Built in 1954
  0.52acre lot
 2 car garage
  $208/sqft
  Listed 18 days ago
Property Description
Fantastic opportunity in a great location! This expansive home offers 6 bedrooms, 4 full bathrooms, and sits on an over half acre corner lot. Located just minutes from the river, Ancil Hoffman park, Effie Yeaw Nature Center, and convenient shopping, including Milagro Center. Designed for flexibility and multigenerational living, the home features two kitchens, separate living spaces, and a private upstairs living area with its own entrance. The main level showcases an open and inviting floor plan with formal living and dining rooms, a spacious family room, three bedrooms, three full bathrooms, and an updated kitchen featuring granite countertops and stainless steel appliances. The generous primary suite offers a walk-in closet, deep soaking tub, and separate shower. Upstairs, you'll find an additional living and dining area, a spacious kitchen with breakfast nook, three more bedrooms, one full bathroom, and a separate entranceideal for extended family, guests, or potential rental opportunities. The oversized backyard provides endless possibilities, with ample space for gardening, recreation, entertaining, or future customization. A rare combination of size, versatility, and location, this property truly offers room for everyone under one roof.
- Listing Status:
- Pending
- Data Last Updated:
- July 6, 2026 at 5:33AM
- Listing Office:
- Coldwell Banker Realty : 4475900
- Listing Agent:
- John Byers : 916 6070313
- MLS ID:
- 226076811
- Rooms: Bedroom(s)Living RoomDining RoomFamily RoomMaster BedroomFull Bath(s)GarageKitchenBedroom(s)Living RoomDining RoomFull Bath(s)Kitchen
- Kitchen: Granite Counter
- Dining: Formal Room
- Living Room: Other
- Laundry: Other
- Flooring: CarpetTileOther
- A/C: Central
- Heating: Central
- Fireplace: Decorative OnlyOtherFireplaces: 2
- Parking: AttachedRV PossibleUncovered Parking Spaces 2+Parking spaces: 0
- Roofing: Composition
- General: WoodRaisedSlab
- HOA Amenities: 0.0
- Originating MLS: MLS Metrolist
- School District: Sacramento
- County: Sacramento
- Zoning: 273-0170-017-0000
- Utilities: ElectricNatural Gas ConnectedOther
- Water: Water District
- Sewer: Public Sewer
- Source: MLS Metrolist
This listing courtesy of John Byers , Coldwell Banker Realty
Monthly Payment
- Principal & Interest $
- Property Taxes $
- Home Insurance $
- VA Funding Fee $