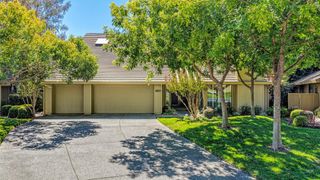
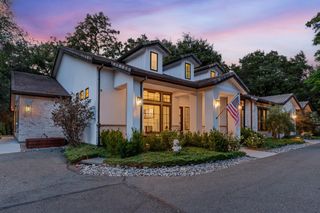
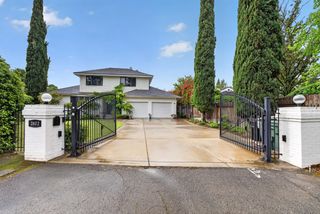
2604 Javan Ln, Carmichael, CA 95608
- 5 beds |
- 3 baths |
- 3,243 sqft
 Single-Family Home
  Built in 2002
  10,319sqft lot
 3 car garage
  $287/sqft
  Listed 1 month ago
Property Description
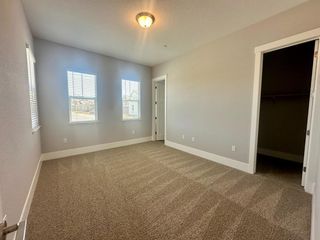
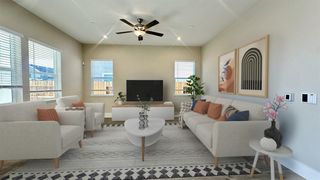
Delightful home in an amazing area of Carmichael with a large, gardener's paradise back yard complete with a sparkling pool and Koi pond. Location. Location: This home is situated in the San Juan Unified School District and offers access to excellent IB programs at both the middle and high school levels. The property is set in a safe, established neighborhood and features a large, mature fig tree and plum tree that produce wonderfully sweet, juicy fruit. This is a spacious, five-bedroom home with three full baths (one bedroom and bathroom is downstairs). This home greats you with a grand entry; separate large living room, dining area, and family room; all complete with wood flooring. Chef's kitchen with granite counters and kitchen island included. The upstairs has a large loft with built in cabinets. There is a large, 3 car garage. Great Location; great schools.
- Listing Status:
- Active
- Data Last Updated:
- October 8, 2026 at 3:31PM
- Listing Office:
- Realty Plus : 3687587
- Listing Agent:
- Michael S Gesner : 916 3687587
- MLS ID:
- 226109323
- General: Fire PitSpa/Hot Tub Built-In
- Style: Contemporary
- Other Structures: Gazebo
- Pool: Built-InPool/Spa ComboFenced
- Parking: 24'+ Deep GarageAttachedGarage Door OpenerParking spaces: 0
- Roofing: Tile
- Windows: Dual Pane FullWindow CoveringsWindow Screens
- General: StuccoFrameTwoSlab
- Road/Access: Asphalt
- HOA Amenities: 0.0
- Originating MLS: MLS Metrolist
- School District: Sacramento
- County: Sacramento
- Topography: Level
- Zoning: 272-0360-017-0000
- Fencing: Back Yard
- Utilities: ElectricSewer In & ConnectedNatural Gas Connected220 Volts
- Water: PublicMeter on Site
- Sewer: Public Sewer
- Source: MLS Metrolist
This listing courtesy of Michael S Gesner , Realty Plus
Monthly Payment
- Principal & Interest $
- Property Taxes $
- Home Insurance $
- VA Funding Fee $

 New - 3 days ago